
BEDS3
BATHS2 full
SQUARE FEET2,183
MLS#21314062
STATUSActive
PROPERTY TYPEResidential - Single Family
SUBDIVISIONHulen Bend Estates Add
SCHOOLCrowley ISD
Property Description
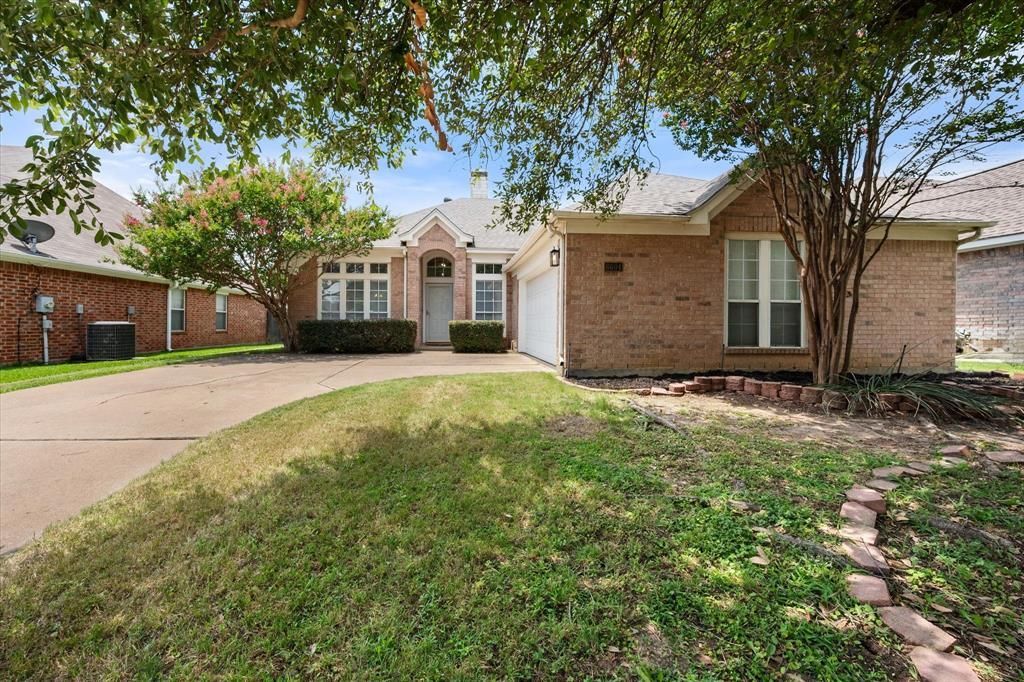
Welcome to this inviting 3-bedroom, 2-bath home in the Hulen Bend neighborhood of southwest Fort Worth, offering spacious living, thoughtful design, and convenient access to the best of the area. Vaulted ceilings and two living areas create an open, airy atmosphere, while the open-concept living and dining spaces provide excellent flow for both everyday living and entertaining. The kitchen features modern appliances, generous counter space, and ample storage, making meal prep and hosting easy. The primary suite includes a private en-suite bath, creating a comfortable retreat, while two additional bedrooms offer flexibility for guests, a home office, or a playroom. Step outside to enjoy the large patio and spacious backyard, ideal for outdoor dining, relaxing evenings, or weekend gatherings. Located in the Hulen Bend community near South Hulen Street, this home offers quick access to shopping, dining, parks, and major commuter routes, with convenient connectivity to downtown Fort Worth and Chisholm Trail Parkway. Minutes from the Hulen corridor and Clearfork shopping and dining, the location blends neighborhood charm with everyday accessibility. A wonderful opportunity to own a well-located Fort Worth home with space, flexibility, and outdoor living.HOA docs and survey available upon request. Roof replaced August 2024.
Property Features
Property Type: Residential - Single Family
Cooling: Central Air
Fireplaces: 1
Garage: 2 car attached
Heating: Central
Home Style: Traditional
Lot Size: 0.16 Acres
Roof Type: Composition
Year Built: 1997
Amenities
Built-in Features
Cable TV Available
Chandelier
Decorative Lighting
Eat-in Kitchen
Flat Screen Wiring
Granite Counters
High Speed Internet Available
Open Floorplan
Walk-In Closet(s)
Feature Descriptions
Appliances: Dishwasher, Disposal, Gas Cooktop, Gas Oven, Microwave, Refrigerator
Community Features: Club House, Community Pool, Fitness Center, Jogging Path/Bike Path, Playground, Pool, Sidewalks
Days on Site: 28
Exterior: Brick
Fencing: Fenced, Perimeter
Fireplace: Family Room
Flooring: Tile, Wood
HOA Fee: 310/ Semi-Annual
Laundry: Utility Room, Full Size W/D Area
Lot: Interior Lot, Lrg. Backyard Grass, Many Trees
Parcel#: 06888550
Parking: Garage, Garage Door Opener, Garage Double Door, Private
Parking Notes: Garage, Garage Door Opener, Garage Double Door, Priva
Patio/Porch: Front Porch, Rear Porch
Swimming Pool: Yes
Utilities: All Weather Road, City Sewer, City Water
Local Schools
Elementary School: Oakmont
School District: Crowley ISD
Listed By / Shown By
Listed By
Agency Name: Compass RE Texas, LLC
Agency Contact: 940-255-5144
Agent Name: Travis Taylor

Shown By
Agent Name: Jill Jenkins
Agent Phone: (254) 218-2877
Agency Title: Kelly, Realtors

Estimate Your Payment
Estimated Payment
$ 1,029.55 per month $910.26 Principal & Interest $0.00 Property Tax (data not provided by mls) $119.29 Homeowner's Insurance
6604 High Brook Drive | MLS# 21314062
This single family home located at 6604 High Brook Drive, Fort Worth, TX 76132 is currently listed for sale with an asking price of $409,000. This property was built in 1997 and has 3 bedrooms and 2 full baths with 2183 sq. ft. High Brook Drive is located in the Hulen Bend Estates Add subdivision within the Crowley ISD school district. Search Hulen Bend Estates Add real estate on jilljenkins.kellyrealtors.com today.