
BEDS3
BATHS2 full
SQUARE FEET1,879
MLS#2020435
STATUSPrice Change
PROPERTY TYPEResidential - Single Family
SUBDIVISIONOAK HILLS TERRACE
SCHOOLNorthside
Property Description
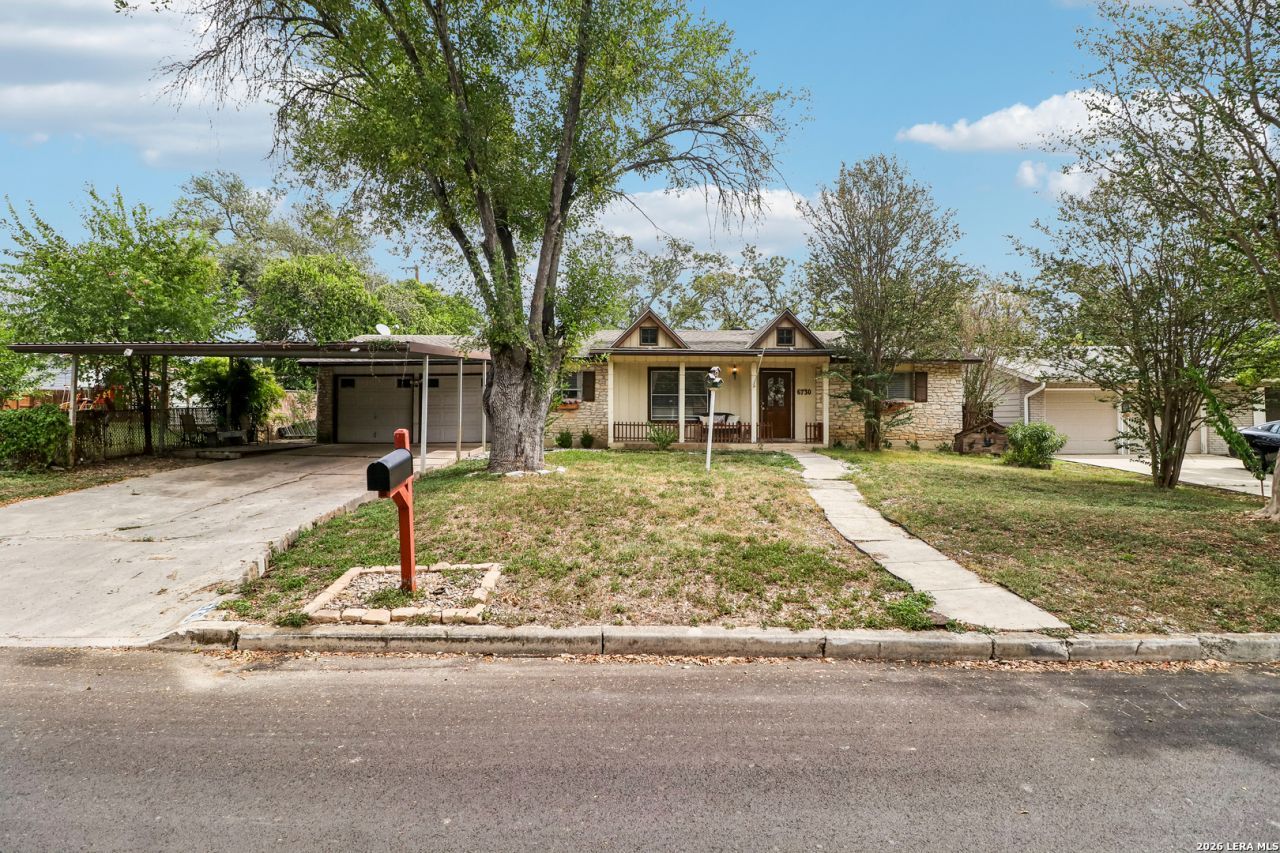
Well-maintained single-story home in Northwest San Antonio offering nearly 1,900 sq. ft., 3 bedrooms, 2 full baths, and an oversized lot. Inside features include no carpet, two living areas, formal dining, sunroom, updated bathrooms with walk-in tiled showers, skylights, wood cabinetry, stainless steel appliances, gas cooktop, and a brand-new HVAC system. The oversized backyard is made for entertaining, featuring a large gazebo, covered back porch, bonfire area, shed, and plenty of room to enjoy. Additional features include an oversized 2-car garage, metal carport, covered front patio, and ample parking. Located in an established 78240 neighborhood with convenient access to the Medical Center, UT Health, I-10, Loop 410, shopping, dining, and everyday conveniences.
Property Features
Property Type: Residential - Single Family
Cooling: One Central
Fuel Type: Natural Gas
Heating: Central
Home Style: One Story, Traditional
Lot Size: 0.25 Acres
Roof Type: Composition
Stories: 1.0
Taxes: $6,252
Year Built: 1967
Feature Descriptions
Builder Name: UNK
Days on Site: 23
Exterior: Brick, Stone/Rock, Siding
Flooring: Ceramic Tile, Vinyl
Foundation: Slab
HOA Mandatory: No
Inclusions: Ceiling Fans, Washer Connection, Dryer Connection, Cook Top, Self-Cleaning Oven, Microwave Oven, Gas Cooking, Disposal, Dishwasher, Ice Maker Connection, Smoke Alarm, Garage Door Opener, Solid Counter Tops, Double Ovens
Interior: Two Living Area, Liv/Din Combo, Separate Dining Room, Two Eating Areas, Florida Room, Skylights, Cable TV Available, High Speed Internet, Laundry Room
Neighborhood Amenities: None
Parking: Two Car Garage, Attached, Oversized
Pool/Spa: None
Tax By Multiple Counties: No
Type: Single Family Detached
Water/Sewer: City
Windows: All Remain
Room Sizes
Bedroom 2: 11 X 11
Bedroom 3: 14 X 10
Kitchen: 10 X 17
Dining Room: 13 X 13
Living Room: 27 X 12
Family Room: 28 X 16
Study/Office: 8 X 8
Local Schools
High School: Marshall
Middle School: Neff Pat
Elementary School: Oak Hills Terrace
School District: Northside
Listed By / Shown By
Listed By
Agency Name: Keller Williams Legacy
Agency Phone: (210) 482-3200
Shown By
Agent Name: Jill Jenkins
Agent Phone: (254) 218-2877
Agency Title: Kelly, Realtors
Agency Email: info@kellyrealtors.com
Agency Text: (254) 717-6447

Estimate Your Payment
Estimated Payment
$ 1,135.20 per month $543.04 Principal & Interest $521.00 Property Tax $71.17 Homeowner's Insurance
6730 Alan Hale | MLS# 2020435
This single family home located at 6730 Alan Hale, San Antonio, TX 78240 is currently listed for sale with an asking price of $244,000. This property was built in 1967 and has 3 bedrooms and 2 full baths with 1879 sq. ft. Alan Hale is located in the OAK HILLS TERRACE subdivision within the Northside school district. Search OAK HILLS TERRACE real estate on jilljenkins.kellyrealtors.com today.