
BEDS4
BATHS2 full 1 partial
SQUARE FEET3,427
MLS#21414815
STATUSActive
PROPERTY TYPEResidential - Single Family
SUBDIVISIONBellaire Park North
SCHOOLFort Worth ISD
Property Description
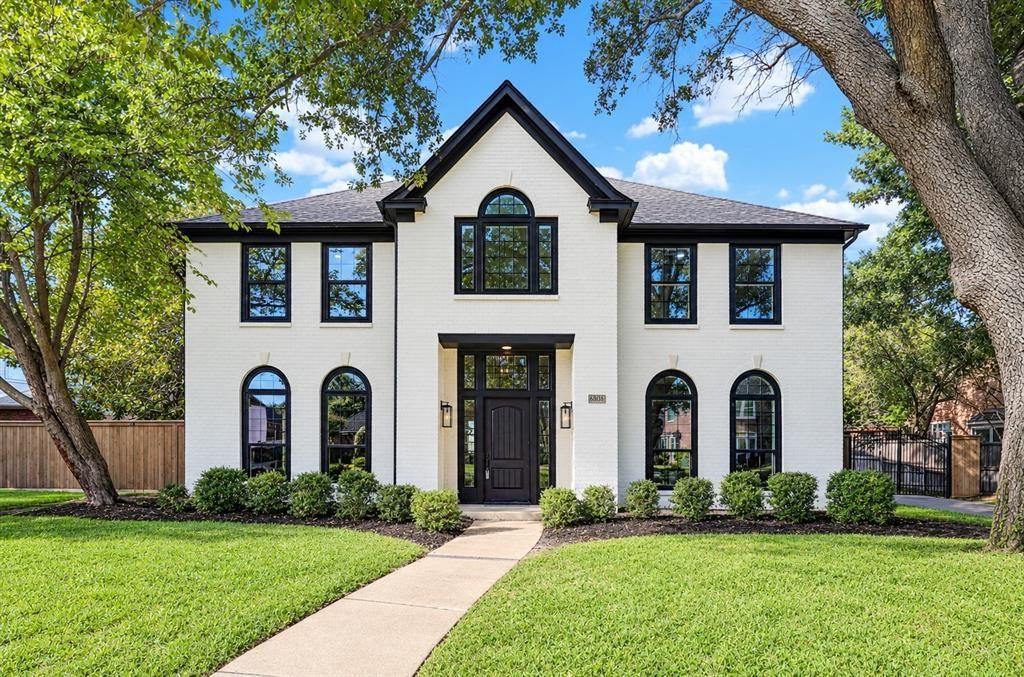
Beautifully updated 4-bedroom, 2.5-bath home in Bellaire Park North, situated on an expansive one-third-acre lot with mature trees. The home features fresh interior and exterior paint, new windows, new flooring with luxury vinyl plank throughout, and designer finishes. Vaulted ceilings, multi-stage crown molding, generously sized bedrooms, and large walk-in closets add character and functionality throughout. The spacious primary suite offers vaulted ceilings and expansive built-ins, while the showstopping primary bath features checkerboard tile flooring, a slim shaker-style double vanity, Taj Mahal quartzite countertops, a freestanding soaking tub, frameless glass shower enclosure, and champagne bronze fixtures. A 3-car garage and electronic driveway gate add convenience, while the backyard is designed for relaxation and entertaining with a covered patio overlooking the recently resurfaced gunite swimming pool. Enjoy the setting of a mature neighborhood with convenient access to Oakmont Park and the Trinity Trails. A distinctive combination of extensive updates, designer details, and inviting indoor and outdoor living spaces.
Property Features
Property Type: Residential - Single Family
Fireplaces: 1
Garage: 3 car attached
Lot Size: 0.30 Acres
Year Built: 1993
Amenities
Built-in Features
Chandelier
Double Vanity
Eat-in Kitchen
Kitchen Island
Vaulted Ceiling(s)
Walk-In Closet(s)
Feature Descriptions
Appliances: Dishwasher, Disposal, Electric Cooktop, Double Oven
Exterior: Brick, Siding
Fireplace: Gas, Wood Burning
Parcel#: 05801591
Parking: Concrete, Driveway, Electric Gate, Garage Door Opener
Parking Notes: Concrete, Driveway, Electric Gate, Garage Door Opener
Pool: Gunite
Swimming Pool: Yes
Utilities: City Sewer, City Water, Individual Gas Meter
Local Schools
Elementary School: Ridgleahil
School District: Fort Worth ISD
Listed By / Shown By
Listed By
Agency Name: York & York, Inc.
Agency Contact: 817-329-9211
Agent Name: Kevin Lane

Shown By
Agent Name: Jill Jenkins
Agent Phone: (254) 218-2877
Agency Title: Kelly, Realtors

Estimate Your Payment
Estimated Payment
$ 2,063.88 per month $1,824.74 Principal & Interest $0.00 Property Tax (data not provided by mls) $239.14 Homeowner's Insurance
6808 Savannah Lane | MLS# 21414815
This single family home located at 6808 Savannah Lane, Fort Worth, TX 76132 is currently listed for sale with an asking price of $819,900. This property was built in 1993 and has 4 bedrooms and 2 full and 1 partial baths with 3427 sq. ft. Savannah Lane is located in the Bellaire Park North subdivision within the Fort Worth ISD school district. Search Bellaire Park North real estate on jilljenkins.kellyrealtors.com today.