
BEDS3
BATHS2 full
SQUARE FEET1,953
MLS#21413179
STATUSActive
PROPERTY TYPEResidential - Single Family
SUBDIVISIONCountry Acres
SCHOOLAledo ISD
Property Description
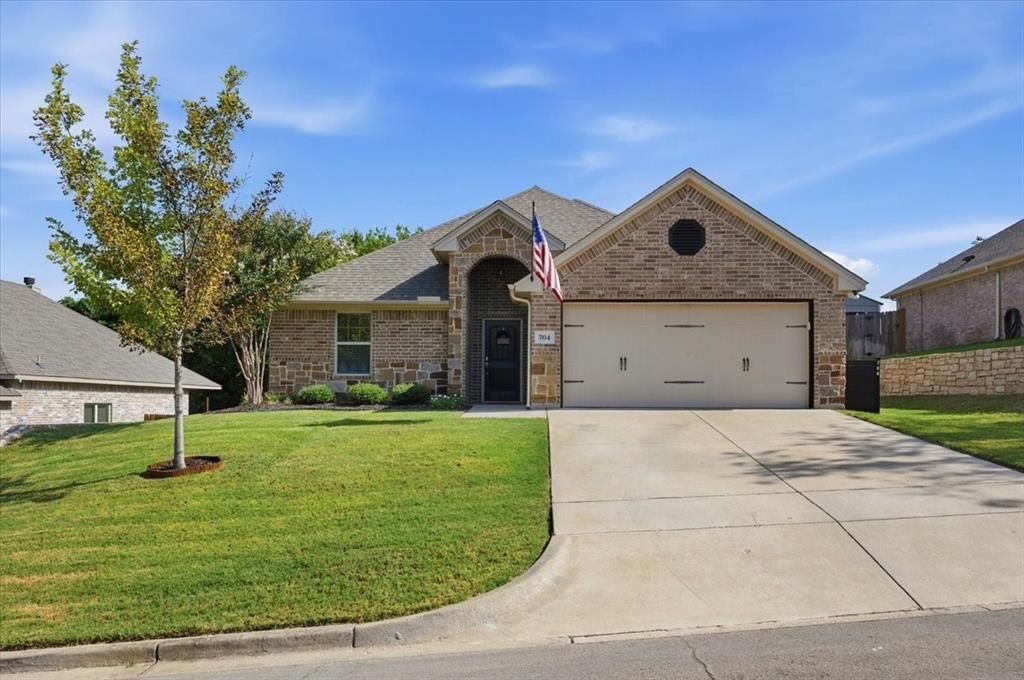
No HOA! ALEDO ISD! Situated on a beautiful lot, this 2016 brick and stone home offers a landscaped front yard, a two-car garage, and a fully fenced backyard lined with mature trees. The three-bedroom, two-bathroom floor plan offers 1,953 square feet with tile throughout the main living areas, arched doorways, and a living room anchored by a stone corner fireplace. The living room, kitchen, and dining area flow together, with a wall of windows and direct access to the covered back patio. The kitchen features granite countertops, rich wood cabinetry with crown molding, a tile backsplash, stainless appliances, a center island, and a raised breakfast bar. Huge walk-in pantry and separate utility room sit just off the kitchen, and plantation shutters finish the dining area. The primary suite sits at the back of the home with a vaulted ceiling and views of the backyard. The ensuite bath includes a dual granite vanity, a garden tub, a separate tiled walk-in shower, and a large walk-in closet. Two secondary bedrooms share a full hall bath near the front of the home. Out back, the covered patio extends into a covered outdoor cooking area with a privacy wall, overlooking the yard, a stone retaining wall, and a storage shed that conveys.
Property Features
Property Type: Residential - Single Family
Cooling: Ceiling Fan(s), Central Air, Electric
Fireplaces: 1
Garage: 2 car attached
Heating: Electric, Fireplace(s)
Home Style: Traditional
Lot Size: 0.18 Acres
Roof Type: Composition
Year Built: 2016
Amenities
Cable TV Available
Decorative Lighting
Granite Counters
High Speed Internet Available
Kitchen Island
Walk-In Closet(s)
Awning(s)
Covered Patio/Porch
Rain Gutters
Private Yard
Storage
Feature Descriptions
Appliances: Dishwasher, Disposal, Electric Oven, Microwave
Days on Site: 5
Exclusions: Curtains & rods, porch swing, grills.
Exterior: Brick, Rock/Stone
Fencing: Back Yard, Wood
Fireplace: Living Room, Wood Burning
Flooring: Carpet, Tile
Laundry: Electric Dryer Hookup, Utility Room, Full Size W/D Area, Washer Hookup
Lot: Interior Lot, Landscaped, Sprinkler System
Lot Dimensions: tbv
Parcel#: R000082619
Parking: Driveway, Garage, Garage Faces Front
Parking Notes: Driveway, Garage, Garage Faces Front
Utilities: All Weather Road, City Sewer, City Water, Curbs, Individual Water Meter
Window: Shutters, Window Coverings
Local Schools
Elementary School: Vandagriff
School District: Aledo ISD
Listed By / Shown By
Listed By
Agency Name: Williams Trew Real Estate
Agency Contact: 817-964-5210
Agent Name: W. Spencer Perry

Shown By
Agent Name: Jill Jenkins
Agent Phone: (254) 218-2877
Agency Title: Kelly, Realtors

Estimate Your Payment
Estimated Payment
$ 943.96 per month $834.59 Principal & Interest $0.00 Property Tax (data not provided by mls) $109.38 Homeowner's Insurance
704 Westgate Drive | MLS# 21413179
This single family home located at 704 Westgate Drive, Aledo, TX 76008 is currently listed for sale with an asking price of $375,000. This property was built in 2016 and has 3 bedrooms and 2 full baths with 1953 sq. ft. Westgate Drive is located in the Country Acres subdivision within the Aledo ISD school district. Search Country Acres real estate on jilljenkins.kellyrealtors.com today.