
BEDS3
BATHS3 full
SQUARE FEET2,325
MLS#2023078
STATUSActive
PROPERTY TYPEResidential - Single Family
SUBDIVISIONNORTHEAST CROSSING
SCHOOLJudson
Property Description
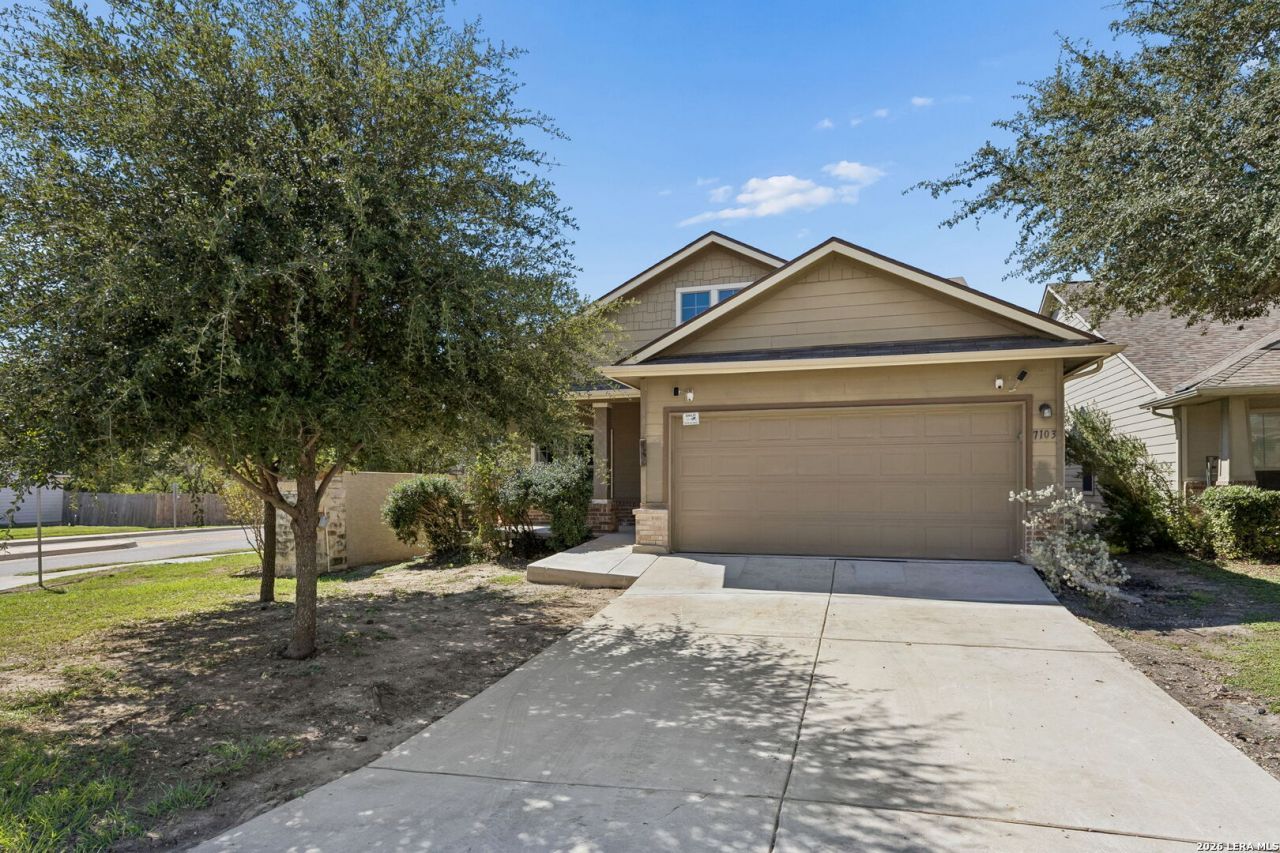
Turnkey and move-in ready on a desirable corner lot in Bella Vista! This charming 2-story home features 3 bedrooms, 3 full baths, and a spacious second-floor game room complete with its own dedicated full bath. Enjoy fresh updates throughout, including brand-new luxury vinyl flooring and plush new carpet. The airy main floor boasts vaulted 9-foot ceilings and an open-concept kitchen equipped with recessed lighting, tile backsplash, and 36" flat-panel cabinetry. The primary suite serves as a relaxing retreat featuring a bay window, garden tub, and separate walk-in shower. Schedule your showing today!
Property Features
Property Type: Residential - Single Family
Cooling: One Central
Fuel Type: Electric
Heating: Central
Home Style: Two Story, Traditional
Lot Size: 0.15 Acres
Roof Type: Composition
Stories: 2.0
Taxes: $7,094
Year Built: 2014
Feature Descriptions
Builder Name: Bella Vista
Days on Site: 14
Exterior: Brick, Siding
Flooring: Carpeting, Vinyl
Foundation: Slab
Hoa Fee: 275/Semi-Annually
HOA Mandatory: Yes
HOA Name: NORTHEAST CROSSING HOMEOWNERS ASSOCIATION
Inclusions: Ceiling Fans, Chandelier, Washer Connection, Dryer Connection, Microwave Oven, Stove/Range, Disposal, Dishwasher, Electric Water Heater, Garage Door Opener, Plumb for Water Softener, Solid Counter Tops, Central Distribution Plumbing System, City Garbage service
Interior: Two Living Area, Separate Dining Room, Eat-In Kitchen, Island Kitchen, Breakfast Bar, Walk-In Pantry, Game Room, Utility Room Inside, Secondary Bedroom Down, Open Floor Plan, Cable TV Available, High Speed Internet, All Bedrooms Downstairs, Laundry Main Level, Telephone, Walk in Closets, Attic - Access only
Multiple HOA: No
Neighborhood Amenities: Park/Playground
Parking: Two Car Garage
Pool/Spa: None
Tax By Multiple Counties: No
Type: Single Family Detached
Water/Sewer: Water System
Windows: All Remain
Room Sizes
Bedroom 2: 12 X 12
Bedroom 3: 12 X 11
Kitchen: 15 X 13
Family Room: 20 X 15
Utility Room: 10 X 12
Local Schools
High School: Roosevelt
Middle School: White Ed
Elementary School: Camelot
School District: Judson
Listed By / Shown By
Listed By
Agency Name: Rubiola Realty
Agency Phone: (210) 828-6007
Shown By
Agent Name: Jill Jenkins
Agent Phone: (254) 218-2877
Agency Title: Kelly, Realtors
Agency Email: info@kellyrealtors.com
Agency Text: (254) 717-6447

Estimate Your Payment
Estimated Payment
$ 1,268.30 per month $598.68 Principal & Interest $591.17 Property Tax $78.46 Homeowner's Insurance
7103 Azalea Sq | MLS# 2023078
This single family home located at 7103 Azalea Sq, San Antonio, TX 78218 is currently listed for sale with an asking price of $269,000. This property was built in 2014 and has 3 bedrooms and 3 full baths with 2325 sq. ft. Azalea Sq is located in the NORTHEAST CROSSING subdivision within the Judson school district. Search NORTHEAST CROSSING real estate on jilljenkins.kellyrealtors.com today.