
BEDS3
BATHS1 full
SQUARE FEET1,168
MLS#2004124
STATUSPending
PROPERTY TYPEResidential - Single Family
SUBDIVISIONDONALDSON TERRACE
SCHOOLSan Antonio ISD
Property Description
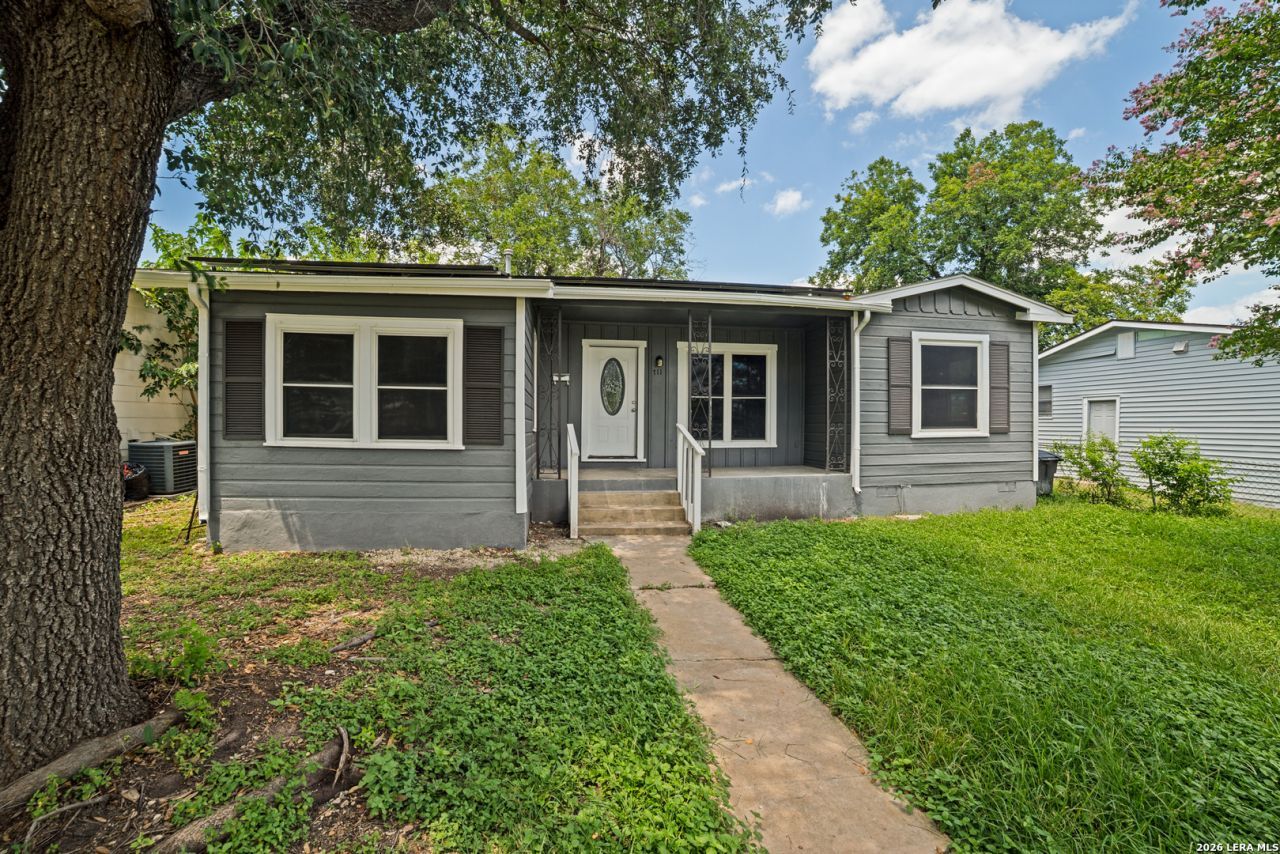
This classic 1950 home offers a unique opportunity with beautiful wood floors, fresh interior and exterior paint, updated lighting fixtures, ceiling fans, solar panels, and plenty of room to make it your own. The main home features bright living spaces, a functional kitchen, and timeless character throughout. The property also includes two auxiliary dwelling units in the back, plus a carport and storage shed, creating excellent flexibility for future use, rental potential, guest space, studio space, or additional living quarters. With renovation and finishing touches, this property offers the possibility of multiple separate living spaces and a wide range of options for an owner-occupant, investor, or project-minded buyer. Set on a quaint street with mature trees and a spacious backyard area, this property is full of potential and ready for its next chapter.
Property Features
Property Type: Residential - Single Family
Cooling: One Central
Fenced: Yes
Fuel Type: Natural Gas
Heating: Central,1 Unit
Home Style: One Story, Historic/Older
Lot Size: 0.17 Acres
Roof Type: Composition
Stories: 1.0
Taxes: $4,119
Year Built: 1950
Feature Descriptions
Accessibility: 2+ Access Exits, Grab Bars in Bathroom(s), No Carpet, Near Bus Line, Level Lot, Level Drive, No Stairs, First Floor Bath, Full Bath/Bed on 1st Flr, First Floor Bedroom
Builder Name: UNKNOWN
Currenty Leased: No
Days on Site: 86
Energy Efficient: Programmable Thermostat, Double Pane Windows, Cellulose Insulation, Ceiling Fans
Exterior: Wood
Exterior: Covered Patio, Privacy Fence, Chain Link Fence, Double Pane Windows, Storage Building/Shed, Has Gutters, Mature Trees, Detached Quarters, Additional Dwelling
Flooring: Ceramic Tile, Linoleum, Wood
Foundation: Cedar Post
Green Features: Solar Electric System, Solar Panels
HOA Mandatory: No
Home Faces: North
Improvements: Street Paved, Curbs, Street Gutters, Alley, Asphalt, City Street
Inclusions: Ceiling Fans, Chandelier, Washer Connection, Dryer Connection, Stove/Range, Gas Cooking, Vent Fan, Pre-Wired for Security, Gas Water Heater, City Garbage service
Interior: One Living Area, Separate Dining Room, Utility Room Inside,1st Floor Lvl/No Steps, Open Floor Plan, All Bedrooms Downstairs, Laundry Room, Attic - None
Lot: Mature Trees (ext feat), Level
Miscellaneous: City Bus, School Bus, As-Is
Neighborhood Amenities: None
Parking: None/Not Applicable
Pool/Spa: None
Supplier - Electric: CPS Energy
Supplier - Garbage: CITY
Supplier - Gas: CPS Energy
Supplier - Sewer: SAWS
Supplier - Water: SAWS
Tax By Multiple Counties: No
Type: Single Family Detached
Water/Sewer: Water System, Sewer System, City
Windows: All Remain
Room Sizes
Bedroom 2: 11 X 11
Bedroom 3: 10 X 15
Kitchen: 12 X 9
Dining Room: 9 X 12
Living Room: 11 X 17
Utility Room: 10 X 6
Additional Dwelling: 20 X 9
Additional Kitchen: 10 X 12
Additional Living Room: 9 X 11
Local Schools
High School: Jefferson
Middle School: Longfellow
Elementary School: Maverick
School District: San Antonio ISD
Listed By / Shown By
Listed By
Agency Name: Coldwell Banker DAnn Harper
Agency Phone: (210) 483-7070
Shown By
Agent Name: Jill Jenkins
Agent Phone: (254) 218-2877
Agency Title: Kelly, Realtors
Agency Email: info@kellyrealtors.com
Agency Text: (254) 717-6447

Estimate Your Payment
Estimated Payment
$ 746.01 per month $356.09 Principal & Interest $343.25 Property Tax $46.67 Homeowner's Insurance
711 John Adams | MLS# 2004124
This single family home located at 711 John Adams, San Antonio, TX 78228 is currently listed for sale with an asking price of $160,000. This property was built in 1950 and has 3 bedrooms and 1 full baths with 1168 sq. ft. John Adams is located in the DONALDSON TERRACE subdivision within the San Antonio ISD school district. Search DONALDSON TERRACE real estate on jilljenkins.kellyrealtors.com today.