
BEDS3
BATHS2 full
SQUARE FEET1,935
MLS#21418858
STATUSActive
PROPERTY TYPEResidential - Single Family
SUBDIVISIONPark Valley 01
SCHOOLGrand Prairie ISD
Property Description
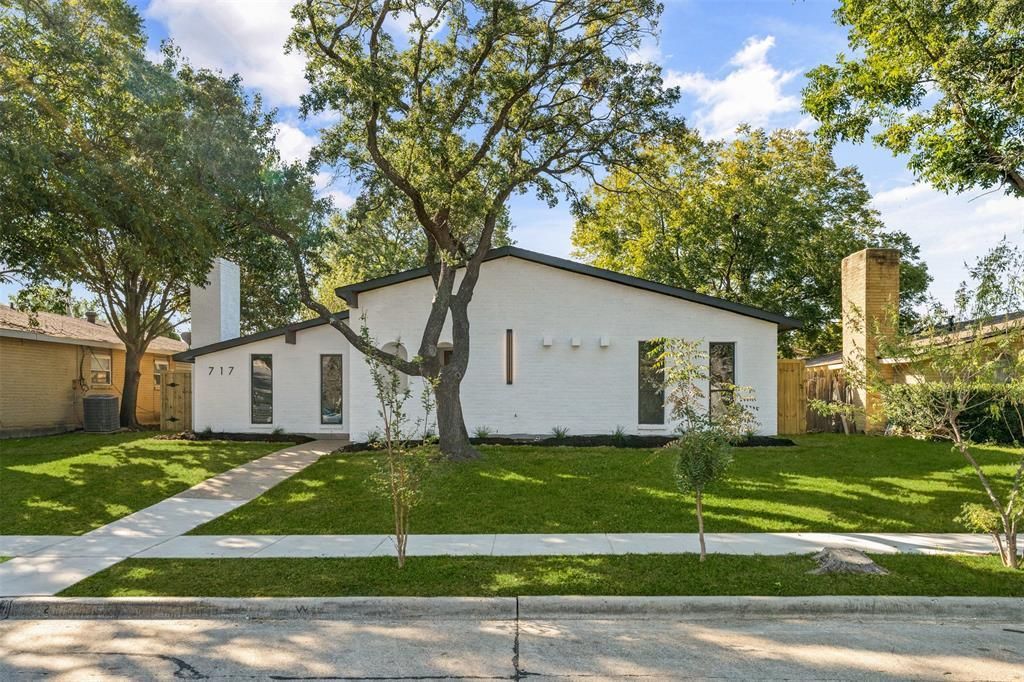
Welcome to this beautifully renovated 3-bedroom, 2-bath home in the growing city of Grand Prairie, Texas! Thoughtfully updated with modern touches and major improvements throughout, this home offers the perfect combination of comfort, style, and peace of mind. Step inside to discover a spacious, inviting layout featuring two separate living areas, each with its own fireplace, creating the perfect setting for relaxing evenings or entertaining family and friends. A formal dining area adds an elegant touch, while the beautifully upgraded bathrooms showcase stunning tile finishes. The kitchen is equipped with brand-new stainless-steel appliances, bringing a fresh, modern feel to the heart of the home. Major home systems and components have been upgraded, offering buyers added confidence and peace of mind. Outside, enjoy the convenience of a rear-entry garage with gated access, providing additional privacy and secure parking. Ideally located near I-20 and President George Bush Turnpike, this home offers convenient access to shopping, dining, entertainment, golf courses, schools, and more. Don't miss this opportunity to own a beautifully updated home in a convenient and growing Grand Prairie location!
Property Features
Property Type: Residential - Single Family
Cooling: Ceiling Fan(s), Central Air, Electric
Fireplaces: 2
Garage: 2 car attached
Heating: Central, Natural Gas
Lot Size: 0.16 Acres
Roof Type: Composition, Shingle
Year Built: 1972
Amenities
Built-in Features
Decorative Lighting
Double Vanity
Eat-in Kitchen
Kitchen Island
Open Floorplan
Vaulted Ceiling(s)
Walk-In Closet(s)
Covered Patio/Porch
Lighting
Private Yard
Feature Descriptions
Appliances: Dishwasher, Disposal, Microwave, Tankless Water Heater
Days on Site: 1
Exclusions: N/A
Exterior: Brick, Siding
Fencing: Wood
Fireplace: Electric, Family Room, Living Room, Wood Burning
Flooring: Luxury Vinyl Plank, Tile
Laundry: Electric Dryer Hookup, Utility Room, Full Size W/D Area, Washer Hookup
Lot: Few Trees, Lrg. Backyard Grass
Parcel#: 28172500080060000
Parking: Additional Parking, Alley Access, Covered, Driveway, Garage, Garage Faces Rear, Garage Single Door, On Street, Private
Parking Notes: Additional Parking, Alley Access, Covered, Driveway, G
Patio/Porch: Covered
Utilities: All Weather Road, City Sewer, City Water, Curbs, Individual Gas Meter, Individual Water Meter, Natural Gas Available, Sidewalk
Local Schools
Elementary School: Whitt
School District: Grand Prairie ISD
Listed By / Shown By
Listed By
Agency Name: HomeSmart
Agency Contact: 972-401-1400
Agent Name: Mauro Ahumada

Shown By
Agent Name: Jill Jenkins
Agent Phone: (254) 218-2877
Agency Title: Kelly, Realtors

Estimate Your Payment
Estimated Payment
$ 855.61 per month $756.47 Principal & Interest $0.00 Property Tax (data not provided by mls) $99.14 Homeowner's Insurance
717 Bluebonnet Drive | MLS# 21418858
This single family home located at 717 Bluebonnet Drive, Grand Prairie, TX 75052 is currently listed for sale with an asking price of $339,900. This property was built in 1972 and has 3 bedrooms and 2 full baths with 1935 sq. ft. Bluebonnet Drive is located in the Park Valley 01 subdivision within the Grand Prairie ISD school district. Search Park Valley 01 real estate on jilljenkins.kellyrealtors.com today.