
BEDS4
BATHS3 full
SQUARE FEET2,370
MLS#21343651
STATUSActive
PROPERTY TYPEResidential - Single Family
SUBDIVISIONLeonard Trails
SCHOOLAnna ISD
Property Description
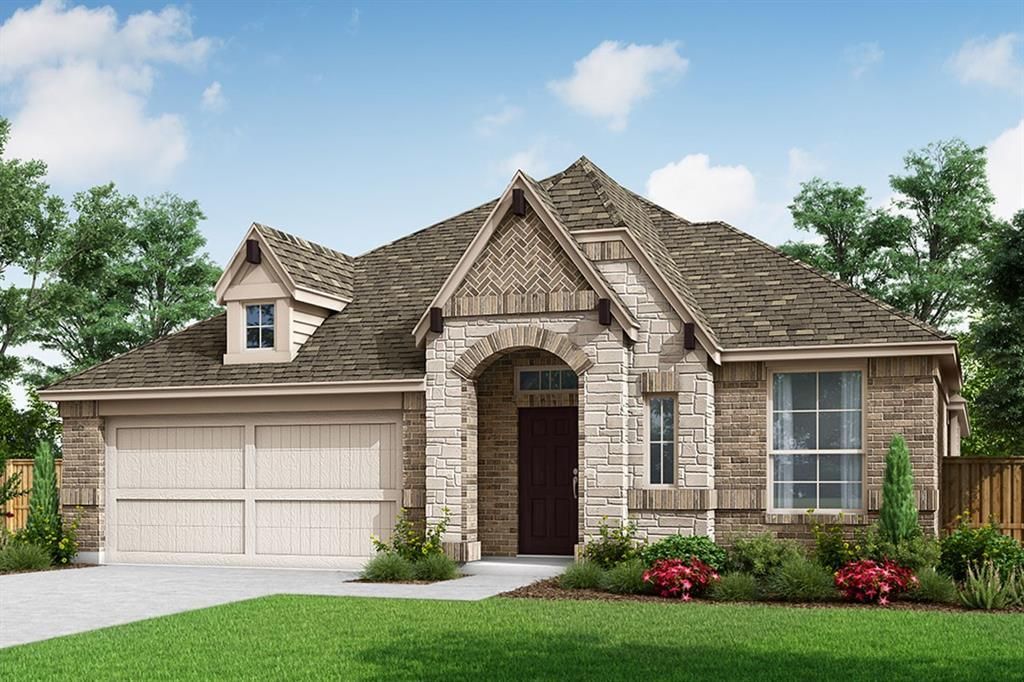
MLS# 21343651 - Built by Pacesetter Homes - Dec 2026 completion! ~ 717 Clifton Drive features the Addison II floor plan with a 1-story layout offering 4 bedrooms, 3 bathrooms, a study, and a game room. The master suite is located at the back of the home and includes a deluxe master bath with a separate tub, shower, and dual sinks. The family room features a cathedral ceiling and added LED disk lighting, which also extends into the master bedroom and game room. The kitchen includes stainless steel appliances, 36? upper cabinets, and brushed nickel light fixtures for a consistent finish. An extended covered patio provides additional outdoor living space. The home also includes full gutters and a Ring Floodlight Cam Pro for added functionality and security.
Property Features
Property Type: Residential - Single Family
Cooling: Ceiling Fan(s), Central Air, Electric, Heat Pump
Garage: 2 car attached
Heating: Central, Heat Pump, Natural Gas
Home Style: Traditional
Lot Size: 0.14 Acres
Roof Type: Shingle
Year Built: 2026
Amenities
High Speed Internet Available
Kitchen Island
Open Floorplan
Pantry
Vaulted Ceiling(s)
Walk-In Closet(s)
Wired for Data
Covered Patio/Porch
Rain Gutters
Private Yard
Feature Descriptions
Appliances: Dishwasher, Electric Oven, Gas Cooktop, Gas Water Heater, Microwave
Community Features: Community Pool, Curbs, Park, Playground, Sidewalks
Exterior: Brick, Fiber Cement, Radiant Barrier, Stone Veneer
Fencing: Back Yard, Gate, Wood
Flooring: Luxury Vinyl Plank, Tile
Green Features: Rain / Freeze Sensors
HOA Fee: 975/ Annually
Laundry: Electric Dryer Hookup, Utility Room, Full Size W/D Area, Washer Hookup
Lot: Interior Lot, Sprinkler System
Lot Dimensions: 50' x 120'
Parcel#: 2969714
Parking: Garage Faces Front, Garage Single Door
Parking Notes: Garage Faces Front, Garage Single Door
Patio/Porch: Covered
Swimming Pool: Yes
Utilities: City Sewer, City Water, Curbs, Individual Gas Meter, Individual Water Meter, Sidewalk, Underground Utilities
Local Schools
Elementary School: Rosamond-Sherley
School District: Anna ISD
Listed By / Shown By
Listed By
Agency Name: Randol J. Vick, Broker
Agency Contact: 214-301-3053
Agent Name: Randol Vick

Shown By
Agent Name: Jill Jenkins
Agent Phone: (254) 218-2877
Agency Title: Kelly, Realtors

Estimate Your Payment
Estimated Payment
$ 1,142.80 per month $1,010.38 Principal & Interest $0.00 Property Tax (data not provided by mls) $132.41 Homeowner's Insurance
717 Clifton Drive | MLS# 21343651
This single family home located at 717 Clifton Drive, Anna, TX 75409 is currently listed for sale with an asking price of $453,990. This property was built in 2026 and has 4 bedrooms and 3 full baths with 2370 sq. ft. Clifton Drive is located in the Leonard Trails subdivision within the Anna ISD school district. Search Leonard Trails real estate on jilljenkins.kellyrealtors.com today.