
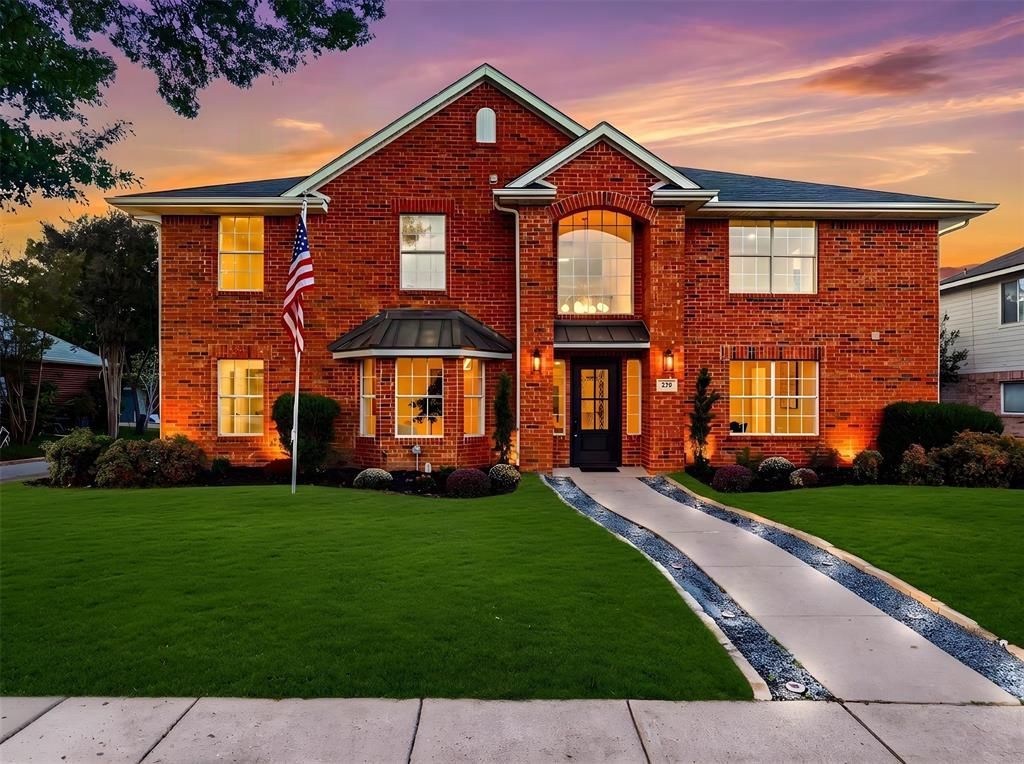
BEDS5
BATHS3 full 1 partial
SQUARE FEET3,453
MLS#21415677
STATUSActive
PROPERTY TYPEResidential - Single Family
SUBDIVISIONCottonwood Bend 4e
SCHOOLAllen ISD
Property Description
Two primary suites. One unforgettable transformation. Pool and hot tub oasis. Welcome to 723 Hollow Ridge Dr in Allen's Cottonwood Bend. Reimagined with designer finishes, this 5-bedroom, 3.5-bath home has two bedrooms downstairs, including a primary suite with soaring ceilings, spa-inspired bath, and direct patio and pool access. The second downstairs bedroom is ideal for a nursery, office, or guests. Upstairs are three bedrooms, including a second primary suite with a private bath and walk-in shower, plus a separate bath for the other two bedrooms and a game room. The showstopping kitchen features a curved slat-paneled island, quartz counters, natural stone backsplash, KitchenAid appliances, and gas cooktop with pot filler. Designer lighting, a stone fireplace, luxury vinyl wide plank floors, and a custom oak-and-iron staircase add character. Enjoy the covered patio, hot tub, pool, and landscape lighting. Minutes to Watters Creek and US-75. Schedule your showing today!
Property Features
Property Type: Residential - Single Family
Cooling: Ceiling Fan(s), Central Air, Electric
Fireplaces: 1
Garage: 2 car attached
Heating: Central, Fireplace(s), Natural Gas
Home Style: Traditional
Lot Size: 0.17 Acres
Roof Type: Composition
Year Built: 1993
Amenities
Cable TV Available
Decorative Lighting
Eat-in Kitchen
High Speed Internet Available
Kitchen Island
Open Floorplan
Pantry
Vaulted Ceiling(s)
Walk-In Closet(s)
Second Primary Bedroom
Covered Patio/Porch
Rain Gutters
Lighting
Feature Descriptions
Appliances: Dishwasher, Disposal, Electric Oven, Gas Cooktop, Gas Water Heater, Microwave, Double Oven, Vented Exhaust Fan
Days on Site: 1
Exterior: Brick, Siding, Wood
Fireplace: Gas Logs, Gas Starter, Living Room
Flooring: Luxury Vinyl Plank
Laundry: Utility Room, Full Size W/D Area
Lot: Few Trees, Interior Lot, Landscaped, Sprinkler System, Subdivision
Parcel#: R279300F02101
Parking: Driveway, Garage, Garage Faces Side, Inside Entrance, Kitchen Level, Lighted
Parking Notes: Driveway, Garage, Garage Faces Side, Inside Entrance,
Patio/Porch: Covered, Patio
Pool: Gunite, In Ground, Outdoor Pool, Pool Sweep, Separate Spa/Hot Tub, Sport
Swimming Pool: Yes
Utilities: Alley, Cable Available, City Sewer, City Water, Concrete, Curbs, Sidewalk, Underground Utilities
Window: Window Coverings
Local Schools
Elementary School: Vaughan
School District: Allen ISD
Listed By / Shown By
Listed By
Agency Name: Compass RE Texas, LLC
Agency Contact: 682-777-4555
Agent Name: Beshoy Iskander

Shown By
Agent Name: Jill Jenkins
Agent Phone: (254) 218-2877
Agency Title: Kelly, Realtors

Estimate Your Payment
Estimated Payment
$ 1,510.09 per month $1,335.12 Principal & Interest $0.00 Property Tax (data not provided by mls) $174.97 Homeowner's Insurance
723 Hollow Ridge Drive | MLS# 21415677
This single family home located at 723 Hollow Ridge Drive, Allen, TX 75002 is currently listed for sale with an asking price of $599,900. This property was built in 1993 and has 5 bedrooms and 3 full and 1 partial baths with 3453 sq. ft. Hollow Ridge Drive is located in the Cottonwood Bend 4e subdivision within the Allen ISD school district. Search Cottonwood Bend 4e real estate on jilljenkins.kellyrealtors.com today.