
BEDS5
BATHS5 full
SQUARE FEET3,695
MLS#21412522
STATUSActive
PROPERTY TYPEResidential - Single Family
SUBDIVISIONNorthwood Hills
SCHOOLRichardson ISD
Property Description
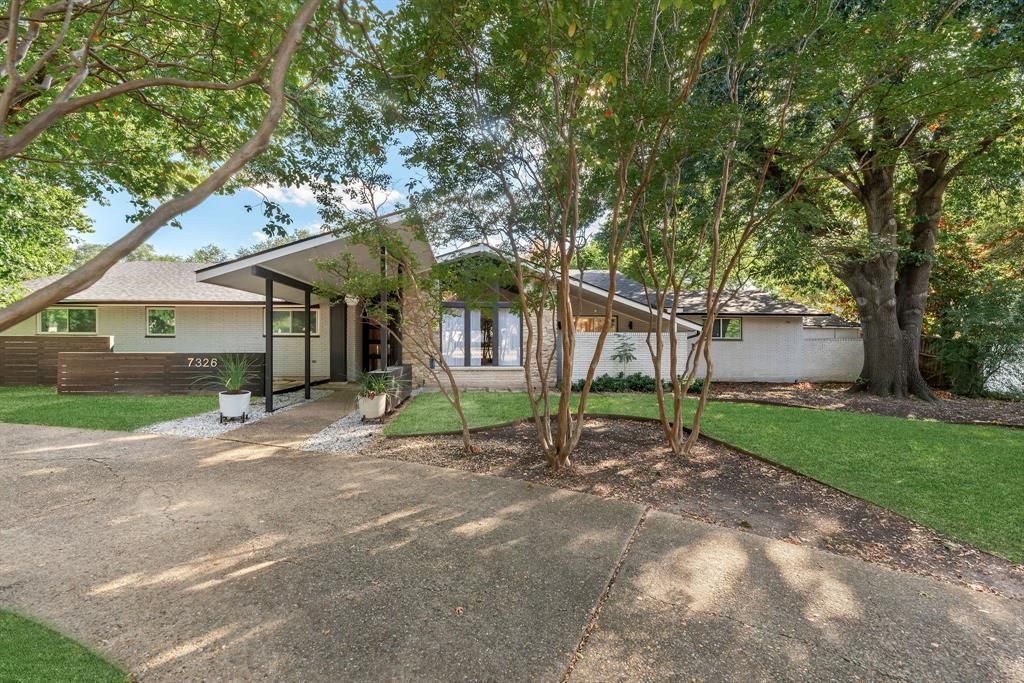
Stunning updated Mid-Century Modern residence in North Dallas! This stylish 5-bedroom, 5-bathroom home sits on a sprawling half-acre lot complete with a sparkling pool, and detached guest quarters. The open-concept layout highlights vaulted ceilings, two expansive living areas, open concept dining spaces, and a true primary retreat featuring a private sitting area perfect for a home office. Tailored for entertaining, the culinary kitchen boasts custom cabinetry and sleek granite countertops that flow effortlessly into the cozy family room. Step outside to a backyard retreat with a newly re-plastered spa, ideal for serene relaxation or lively summer gatherings. Roof replaced in December 2025 as well as many additional updates for your peace of mind.
Property Features
Property Type: Residential - Single Family
Cooling: Central Air, Electric
Fireplaces: 1
Garage: 2 car attached
Heating: Central, Fireplace(s), Zoned
Home Style: Mid-Century Modern
Lot Size: 0.50 Acres
Roof Type: Composition, Shingle
Year Built: 1961
Amenities
Built-in Wine Cooler
Cable TV Available
Decorative Lighting
Eat-in Kitchen
High Speed Internet Available
Kitchen Island
Vaulted Ceiling(s)
Covered Patio/Porch
Rain Gutters
Feature Descriptions
Appliances: Built-in Refrigerator, Dishwasher, Gas Cooktop, Ice Maker, Microwave, Plumbed For Gas in Kitchen, Refrigerator, Vented Exhaust Fan
Days on Site: 6
Exterior: Brick
Fencing: Wood
Fireplace: Gas, Gas Logs, Stone, Wood Burning
Flooring: Carpet, Ceramic Tile, Vinyl
Laundry: Electric Dryer Hookup, Utility Room, Full Size W/D Area, Dryer Hookup, Washer Hookup
Lot: Few Trees, Interior Lot, Lrg. Backyard Grass
Lot Dimensions: 125x175
Parcel#: 00000786019000000
Parking: Additional Parking, Circular Driveway, Driveway, Electric Gate, Garage, Garage Door Opener, Garage Faces Rear
Parking Notes: Additional Parking, Circular Driveway, Driveway, Elec
Swimming Pool: Yes
Utilities: Alley, Cable Available, City Sewer, City Water, Electricity Connected, Individual Gas Meter, Natural Gas Available
Window: Window Coverings
Room Sizes
Family Room: 20.00 x 18.00 Level - 2
Living Room: 18.00 x 18.00 Level - 1
Bedroom-Primary: 18.00 x 17.00 Level - 1
Bedroom: 13.00 x 14.00 Level - 1
Bedroom: 13.00 x 13.00 Level - 1
Bedroom: 13.00 x 14.00 Level - 1
Bedroom: 14.00 x 14.00 Level - 1
Local Schools
Elementary School: Spring Creek
School District: Richardson ISD
Listed By / Shown By
Listed By
Agency Name: Douglas Elliman Real Estate
Agency Contact: 214-557-9992
Agent Name: Tara Durham

Shown By
Agent Name: Jill Jenkins
Agent Phone: (254) 218-2877
Agency Title: Kelly, Realtors

Estimate Your Payment
Estimated Payment
$ 2,640.58 per month $2,334.62 Principal & Interest $0.00 Property Tax (data not provided by mls) $305.96 Homeowner's Insurance
7326 Spring Valley Road | MLS# 21412522
This single family home located at 7326 Spring Valley Road, Dallas, TX 75254 is currently listed for sale with an asking price of $1,049,000. This property was built in 1961 and has 5 bedrooms and 5 full baths with 3695 sq. ft. Spring Valley Road is located in the Northwood Hills subdivision within the Richardson ISD school district. Search Northwood Hills real estate on jilljenkins.kellyrealtors.com today.