
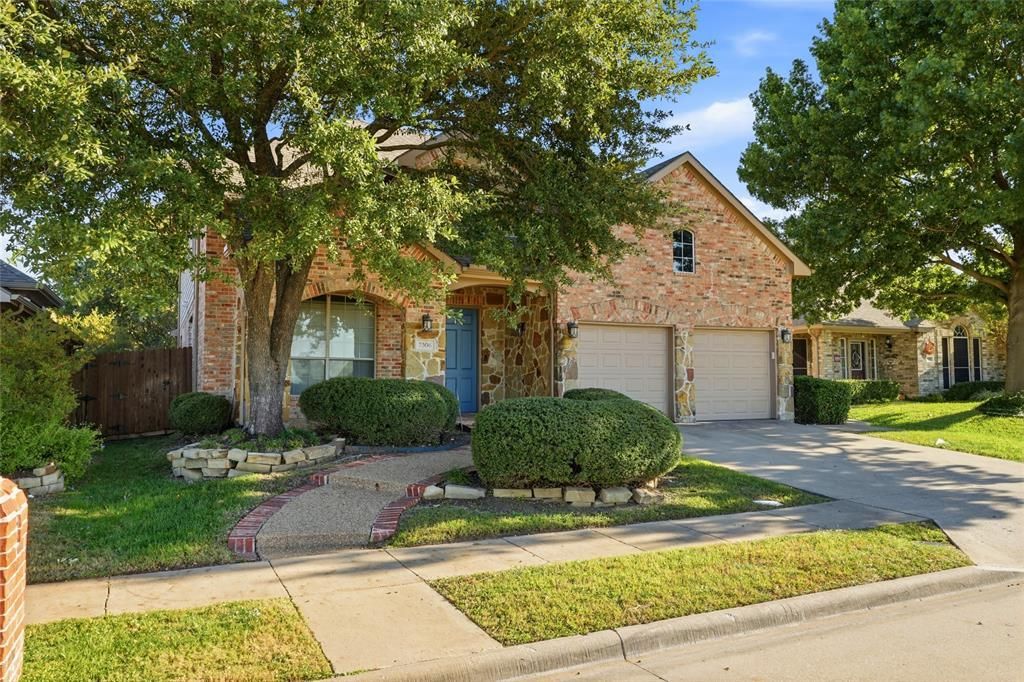
BEDS5
BATHS3 full 1 partial
SQUARE FEET3,401
MLS#21408990
STATUSActive
PROPERTY TYPEResidential - Single Family
SUBDIVISIONWoodbridge Ph. 1
SCHOOLWylie ISD
Property Description
Don't miss this Former Highland model home in Woodbridge showcasing soaring ceilings, beautiful wood floors, and a spacious open-concept design! This 5-bedroom, 4-bath home offers 3,401 square feet with inviting spaces for everyday living and entertaining. The expansive kitchen opens to the main living area, keeping everyone connected. Located downstairs, the primary suite features a bathroom with dual sinks, a separate jetted tub and shower, and a walk-in closet. Upstairs, four additional bedrooms, two bathrooms, and a large game room provide plenty of space to relax, play, or host guests. Enjoy a great location within Wylie ISD, along with community amenities including pools, golf, walking trails, and more. A beautiful blend of space, style, and convenience!
Property Features
Property Type: Residential - Single Family
Cooling: Ceiling Fan(s), Central Air, Electric, Zoned
Fireplaces: 1
Garage: 2 car attached
Heating: Central, Natural Gas, Zoned
Lot Size: 0.16 Acres
Roof Type: Composition
Year Built: 2002
Amenities
Cable TV Available
Decorative Lighting
High Speed Internet Available
Kitchen Island
Pantry
Covered Patio/Porch
Rain Gutters
Lighting
Feature Descriptions
Appliances: Dishwasher, Electric Oven, Gas Cooktop, Microwave
Community Features: Club House, Community Pool, Curbs, Fishing, Golf, Jogging Path/Bike Path, Pool, Sidewalks
Exterior: Brick
Fencing: Back Yard, Wood
Fireplace: Brick, Gas Logs
Flooring: Carpet, Tile, Wood
HOA Fee: 580/ Annually
Lot: Few Trees, Interior Lot, Landscaped, Sprinkler System, Subdivision
Lot Dimensions: 60 x 116
Parcel#: R376100D00401
Parking: Asphalt, Concrete, Driveway
Parking Notes: Asphalt, Concrete, Driveway
Patio/Porch: Covered, Front Porch
Swimming Pool: Yes
Utilities: Cable Available, City Sewer, City Water, Curbs, Electricity Connected, Individual Gas Meter, Individual Water Meter, Sidewalk, Underground Utilities
Window: Bay Window(s), Window Coverings
Local Schools
Elementary School: Cox
School District: Wylie ISD
Listed By / Shown By
Listed By
Agency Name: Ebby Halliday, REALTORS
Agency Contact: 972-783-0000
Agent Name: Richard Rogers

Shown By
Agent Name: Jill Jenkins
Agent Phone: (254) 218-2877
Agency Title: Kelly, Realtors

Estimate Your Payment
Estimated Payment
$ 1,485.17 per month $1,313.08 Principal & Interest $0.00 Property Tax (data not provided by mls) $172.08 Homeowner's Insurance
7506 Summit Trail Lane | MLS# 21408990
This single family home located at 7506 Summit Trail Lane, Sachse, TX 75048 is currently listed for sale with an asking price of $590,000. This property was built in 2002 and has 5 bedrooms and 3 full and 1 partial baths with 3401 sq. ft. Summit Trail Lane is located in the Woodbridge Ph. 1 subdivision within the Wylie ISD school district. Search Woodbridge Ph. 1 real estate on jilljenkins.kellyrealtors.com today.