
BEDS3
BATHS3 full 1 partial
SQUARE FEET3,508
MLS#2025391
STATUSActive Option
PROPERTY TYPEResidential - Single Family
SUBDIVISIONWINDERMERE
SCHOOLBoerne
Property Description
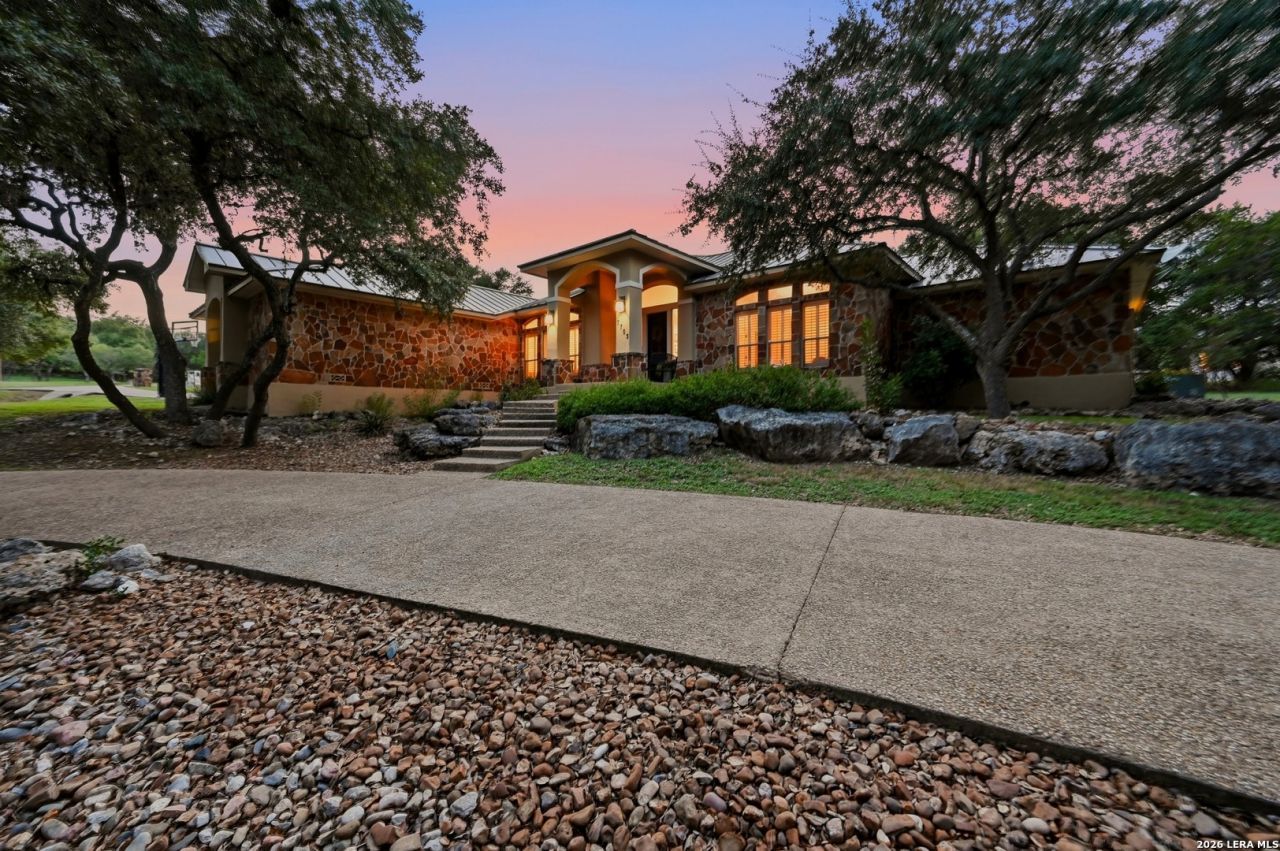
Country Club Living at Its Finest! Nestled on nearly two acres in the highly sought-after Windermere Estates of Fair Oaks Ranch, this residence delivers the refined, golf-cart-community lifestyle the area is known for. Within a mile of the country club and elementary school, it offers the privacy, scale, and polished ease of true country club living-where everyday moments feel intentionally designed for the modern person seeking an elevated Hill Country experience. The home has been thoughtfully elevated with top-tier upgrades that blend luxury, livability, and quiet sophistication. Wide-plank imported Napa white oak hardwood floors (9-inch planks-the widest real white oak available), installed in December 2020, flow throughout, grounding the interiors in warmth and scale. Every bathroom has been fully updated within the last two years, while the primary suite has been reimagined as a true retreat: the primary bedroom freshly painted, the closet transformed into a custom suite with sleek black shelving and tailored organization, and the primary shower rebuilt to Ritz-Carlton standards with a thoughtfully appointed modern look. The spa-level rainfall shower features two shower heads (including a rainfall head), new finishes, cabinetry, and carefully placed Sonos speakers in both the primary bathroom and the primary suite for an immersive, serene atmosphere. Outdoor living has been equally refined. The pool house has been completely renovated and air-conditioned, creating a private guest suite or entertainment space. A new deck and privacy fence expand the usable outdoor areas, while brand-new turf and non-slip cool decking refresh the pool surroundings. A pro-style basketball hoop installed two years ago adds an easy, all-ages gathering spot for family fun. Sonos speakers are thoughtfully appointed throughout the property-including the patio, outdoor kitchen, kitchen, living room creating seamless multi-zone sound across the home. Inside, the kitchen has received premium updates, the fireplace was meticulously whitewashed and reworked with a new cement surround for a clean, modern presence, and a beautifully upgraded wine cellar adds a refined entertaining note. The versatile home office, with plenty of closet space, easily doubles as an inviting guest room or 4th bedroom. Additional improvements include a brand-new garage door, a roof installed in 2018, and a full security camera system with a new panel (ready for reactivation with the monitoring company). The result is a property that feels turnkey, elevated, and ready for the next chapter. This is Fair Oaks Ranch country club living at its finest-private, polished, and ready for immediate enjoyment on a coveted 1.7-acre corner lot that feels like 3 acres! Schedule your tour today!
Property Features
Property Type: Residential - Single Family
Cooling: Two Central
Fenced: Yes
Fireplaces: 2
Fuel Type: Electric
Heating: Central
Home Style: One Story
Lot Size: 1.64 Acres
Roof Type: Metal
Stories: 1.0
Taxes: $16,625
Year Built: 2010
Feature Descriptions
Builder Name: Custom
Days on Site: 2
Energy Efficient: Programmable Thermostat, Double Pane Windows, Cellulose Insulation, Ceiling Fans
Exterior: Stone/Rock, Stucco
Exterior: Patio Slab, Covered Patio, Gas Grill, Deck/Balcony, Wrought Iron Fence, Partial Fence, Sprinkler System, Partial Sprinkler System, Double Pane Windows, Storage Building/Shed, Gazebo, Has Gutters, Mature Trees, Outdoor Kitchen, Screened Porch
Fireplace: Two
Flooring: Carpeting, Saltillo Tile, Wood
Foundation: Slab
Green Features: Drought Tolerant Plants
Hoa Fee: 135/Annually
HOA Mandatory: Yes
HOA Name: FAIR OAKS RANCH HOA
Improvements: Street Paved, Asphalt
Inclusions: Ceiling Fans, Chandelier, Washer Connection, Dryer Connection, Cook Top
Interior: Two Living Area, Separate Dining Room, Eat-In Kitchen, Two Eating Areas, Breakfast Bar, Walk-In Pantry, Study/Library, Utility Room Inside,1st Floor Lvl/No Steps, High Ceilings, Open Floor Plan, All Bedrooms Downstairs
Lot: Corner, County VIew,1 - 2 Acres, Mature Trees (ext feat), Gently Rolling
Multiple HOA: No
Neighborhood Amenities: Pool, Tennis, Golf Course, Clubhouse, Park/Playground, Jogging Trails, Bike Trails
Parking: Two Car Garage
Pool/Spa: In Ground Pool
Supplier - Electric: CPS
Supplier - Garbage: FRONTIER
Supplier - Gas: N/A
Supplier - Sewer: SEPTIC
Supplier - Water: City
Swimming Pool: Yes
Tax By Multiple Counties: No
Type: Single Family Detached
Water/Sewer: Water System, Septic
Windows: All Remain
Room Sizes
Bedroom 2: 15 X 15
Bedroom 3: 15 X 15
Kitchen: 14 X 15
Breakfast Room: 15 X 15
Dining Room: 17 X 18
Living Room: 14 X 14
Family Room: 17 X 15
Utility Room: 8 X 8
Study/Office: 14 X 14
E X try: 8 X 8
Local Schools
High School: Champion
Middle School: Voss Middle School
Elementary School: Fair Oaks Ranch
School District: Boerne
Listed By / Shown By
Listed By
Agency Name: GoSellTexas Realty
Agency Phone: (210) 998-9010
Shown By
Agent Name: Jill Jenkins
Agent Phone: (254) 218-2877
Agency Title: Kelly, Realtors
Agency Email: info@kellyrealtors.com
Agency Text: (254) 717-6447

Estimate Your Payment
Estimated Payment
$ 4,091.44 per month $2,392.48 Principal & Interest $1,385.42 Property Tax $313.54 Homeowner's Insurance
7703 Secretariat Lane | MLS# 2025391
This single family home located at 7703 Secretariat Lane, Fair Oaks Ranch, TX 78015 is currently listed for sale with an asking price of $1,075,000. This property was built in 2010 and has 3 bedrooms and 3 full and 1 partial baths with 3508 sq. ft. Secretariat Lane is located in the WINDERMERE subdivision within the Boerne school district. Search WINDERMERE real estate on jilljenkins.kellyrealtors.com today.