
BEDS4
BATHS3 full
SQUARE FEET2,240
MLS#2021860
STATUSPrice Change
PROPERTY TYPEResidential - Single Family
SUBDIVISIONVISTA GARDENS
SCHOOLEast Central ISD
Property Description
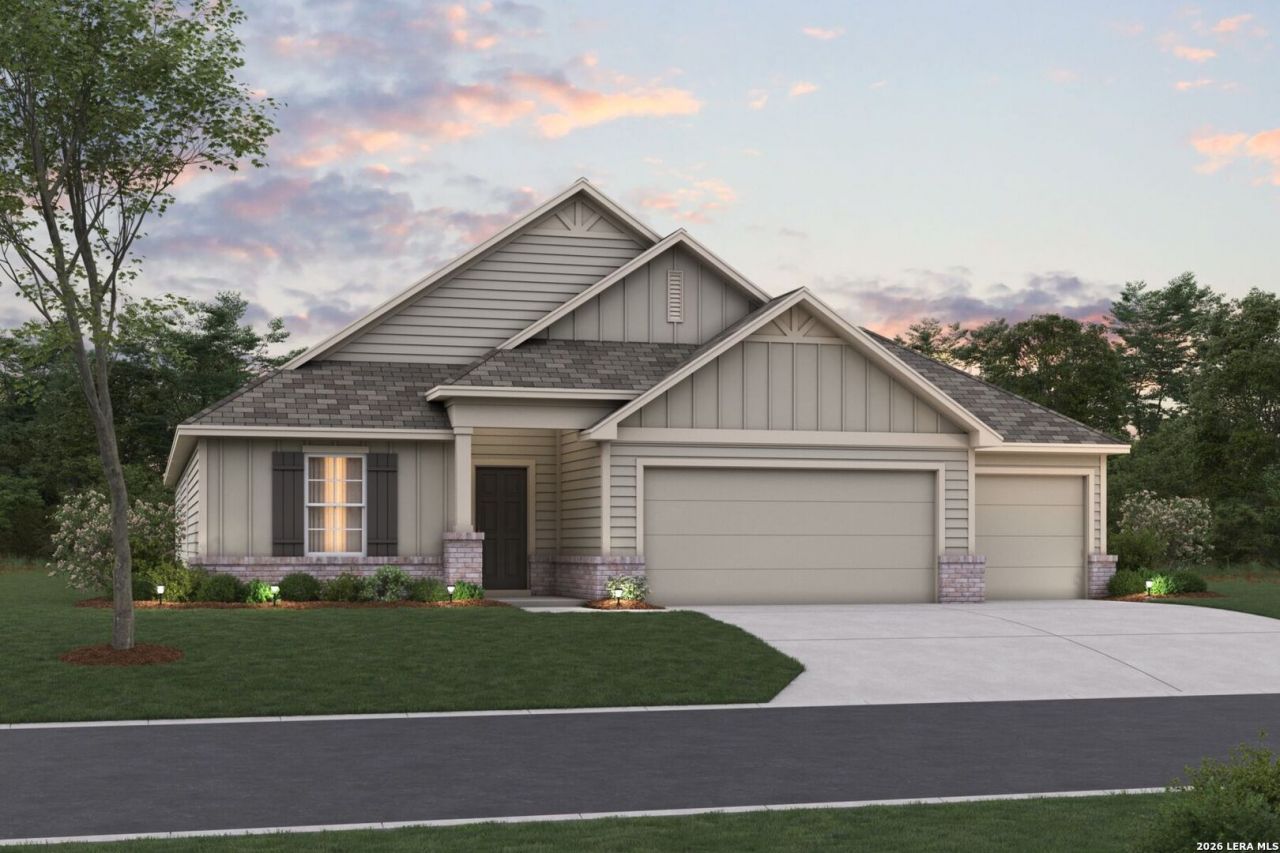
**ESTIMATED COMPLETION DATE: JANUARY 20247** *Subject to Change* New 4-Bedroom Home for Sale in San Antonio, Texas. Located at 7707 Junepine Court, this new construction home by M/I Homes offers 2,240 square feet of single-story living. The single-level design places every room on one floor, creating a layout that is easy to navigate and simple to maintain. The home centers on an open-concept living space that connects the main gathering area, dining space, and kitchen. This arrangement allows natural light to move throughout the shared areas and keeps conversation flowing between rooms, whether the household is preparing a meal or hosting guests. Key features include: 4 bedrooms and 3 bathrooms2,240 square feet of living space, all on a single level. Open-concept living, dining, and kitchen area. Owners bedroom with an en-suite bathroom. Covered patio for outdoor seating and dining. New construction built by M/I Homes. The covered patio extends the usable space beyond the walls of the home, providing a shaded area for morning coffee, weekend meals, or quiet evenings outdoors. It connects directly to the main living area, making the transition between indoor and outdoor space straightforward. Thoughtful construction quality is evident throughout, from the proportions of the rooms to the placement of windows and the flow between spaces. The 4 bedrooms provide flexibility for a growing household, guests, a home office, or a hobby room, while the 3 full bathrooms reduce morning congestion and accommodate visitors comfortably.
Property Features
Property Type: Residential - Single Family
Cooling: One Central
Fuel Type: Electric
Heating: Central
Home Style: One Story
Lot Size: 0.80 Acres
Roof Type: Composition
Stories: 1.0
Taxes: $1
Year Built: 2026
Feature Descriptions
Builder Name: M/I Homes
Days on Site: 17
Exterior: Stone/Rock, Siding
Exterior: Covered Patio
Flooring: Vinyl
Foundation: Slab
Hoa Fee: 600/Annually
HOA Mandatory: Yes
HOA Name: LIFETIME
Inclusions: Ceiling Fans, Washer Connection, Dryer Connection, Built-In Oven, Stove/Range, Gas Cooking, Dishwasher, In Wall Pest Control, Plumb for Water Softener
Interior: One Living Area, Liv/Din Combo, Eat-In Kitchen, Walk-In Pantry, High Ceilings, Open Floor Plan, Laundry Room
Multiple HOA: No
Neighborhood Amenities: None
Parking: Three Car Garage
Pool/Spa: None
Tax By Multiple Counties: No
Type: Single Family Detached
Water/Sewer: Septic
Windows: None Remain
Room Sizes
Bedroom 2: 12 X 11
Bedroom 3: 12 X 11
Bedroom 4: 12 X 10
Kitchen: 13 X 11
Dining Room: 16 X 10
Family Room: 16 X 16
Study/Office: 12 X 11
E X try: 8 X 10
Play Room: 10 X 12
Local Schools
High School: East Central
Middle School: Heritage
Elementary School: Oak Crest Elementary
School District: East Central ISD
Listed By / Shown By
Listed By
Agency Name: Escape Realty
Agency Phone: (210) 421-9291
Shown By
Agent Name: Jill Jenkins
Agent Phone: (254) 218-2877
Agency Title: Kelly, Realtors
Agency Email: info@kellyrealtors.com
Agency Text: (254) 717-6447

Estimate Your Payment
Estimated Payment
$ 1,183.16 per month $1,045.99 Principal & Interest $0.08 Property Tax $137.08 Homeowner's Insurance
7707 Junepine Ct | MLS# 2021860
This single family home located at 7707 Junepine Ct, San Antonio, TX 78263 is currently listed for sale with an asking price of $469,990. This property was built in 2026 and has 4 bedrooms and 3 full baths with 2240 sq. ft. Junepine Ct is located in the VISTA GARDENS subdivision within the East Central ISD school district. Search VISTA GARDENS real estate on jilljenkins.kellyrealtors.com today.