
BEDS4
BATHS3 full 1 partial
SQUARE FEET2,952
MLS#21405388
STATUSActive
PROPERTY TYPEResidential - Single Family
SUBDIVISIONRidgewood
SCHOOLAledo ISD
Property Description
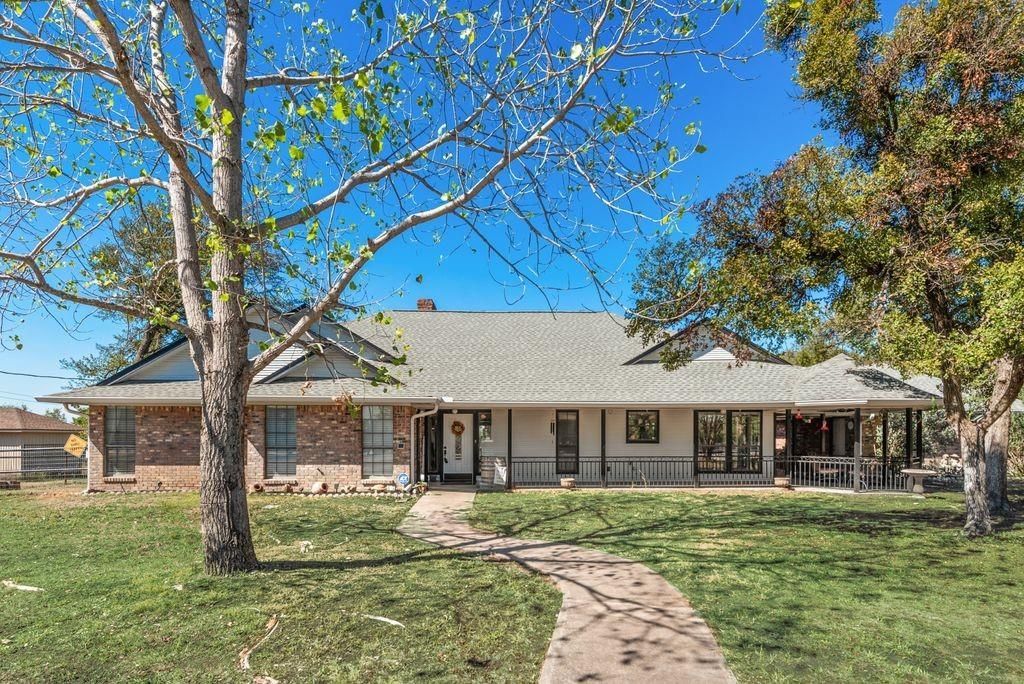
Private Willow Park Retreat, Pool, Golf Course Views, Flexible LivingDiscover privacy, space, and versatility on 1.69 wooded acres in desirable Aledo ISD, just minutes from I-20. This beautiful 4-bedroom, 3.5-bath home offers a flexible floor plan ideal for entertaining, everyday living, and multigenerational families.The spacious living room features a wood-burning fireplace and flows into the dining room and sunroom, creating an inviting space for gatherings. The private primary suite includes an adjoining bonus room, perfect for a home office, nursery, or flex space. Two additional bedrooms share a full bath, while a separate living area with its own bedroom and en-suite bath offers privacy for guests or extended family.Step outside to your own backyard oasis featuring an in-ground pool, outdoor entertaining space, wooden swing set, and peaceful golf course views. The gated, fully pipe-fenced property includes a two-car garage, ample parking, and paved RV parking.Surrounded by mature trees, this rare Willow Park property combines peaceful country-style living with the convenience of nearby shopping, dining, and easy highway access. Enjoy the freedom of acreage, flexible living spaces, and resort-style outdoor amenities, all in sought-after Aledo ISD!
Property Features
Property Type: Residential - Single Family
Cooling: Central Air
Fireplaces: 1
Garage: 2
Heating: Central, Electric
Home Style: Traditional
Lot Size: 1.69 Acres
Roof Type: Shingle
Year Built: 1984
Amenities
In-Law Suite Floorplan
Second Primary Bedroom
Covered Patio/Porch
RV Hookup
RV/Boat Parking
Storage
Feature Descriptions
Appliances: Dishwasher, Disposal, Electric Cooktop, Double Oven, Vented Exhaust Fan
Days on Site: 17
Fencing: Fenced, Full, Gate
Fireplace: Brick, Masonry, Wood Burning
Flooring: Tile
Lot: Acreage, Landscaped
Parcel#: R000023351
Parking: Additional Parking, Circular Driveway, Electric Gate, RV Access/Parking
Parking Notes: Additional Parking, Circular Driveway, Electric Gate
Patio/Porch: Covered
Pool: Gunite
Swimming Pool: Yes
Utilities: Aerobic Septic, All Weather Road, City Water
Window: Window Coverings
Room Sizes
Living Room: 22.00 x 16.00 Level - 1
Bedroom-Primary: 18.00 x 13.00 Level - 1
Bedroom: 12.00 x 11.00 Level - 1
Bonus Room: 29.00 x 7.00 Level - 1
Family Room: 20.00 x 12.00 Level - 1
Bedroom: 11.00 x 11.00 Level - 1
Bedroom: 12.00 x 10.00 Level - 1
Dining Room: 13.00 x 12.00 Level - 1
Local Schools
Elementary School: Patricia Dean Boswell Mccall
School District: Aledo ISD
Listed By / Shown By
Listed By
Agency Name: VIP Realty
Agency Contact: 214-295-4888
Agent Name: Amanda Gage

Shown By
Agent Name: Jill Jenkins
Agent Phone: (254) 218-2877
Agency Title: Kelly, Realtors

Estimate Your Payment
Estimated Payment
$ 1,560.68 per month $1,379.85 Principal & Interest $0.00 Property Tax (data not provided by mls) $180.83 Homeowner's Insurance
83 Crown Road | MLS# 21405388
This single family home located at 83 Crown Road, Willow Park, TX 76087 is currently listed for sale with an asking price of $620,000. This property was built in 1984 and has 4 bedrooms and 3 full and 1 partial baths with 2952 sq. ft. Crown Road is located in the Ridgewood subdivision within the Aledo ISD school district. Search Ridgewood real estate on jilljenkins.kellyrealtors.com today.