
BEDS3
BATHS3 full
SQUARE FEET2,191
MLS#21419552
STATUSActive
PROPERTY TYPEResidential - Single Family
SUBDIVISIONARTHUR ELDRIDGE
SCHOOLLancaster ISD
Property Description
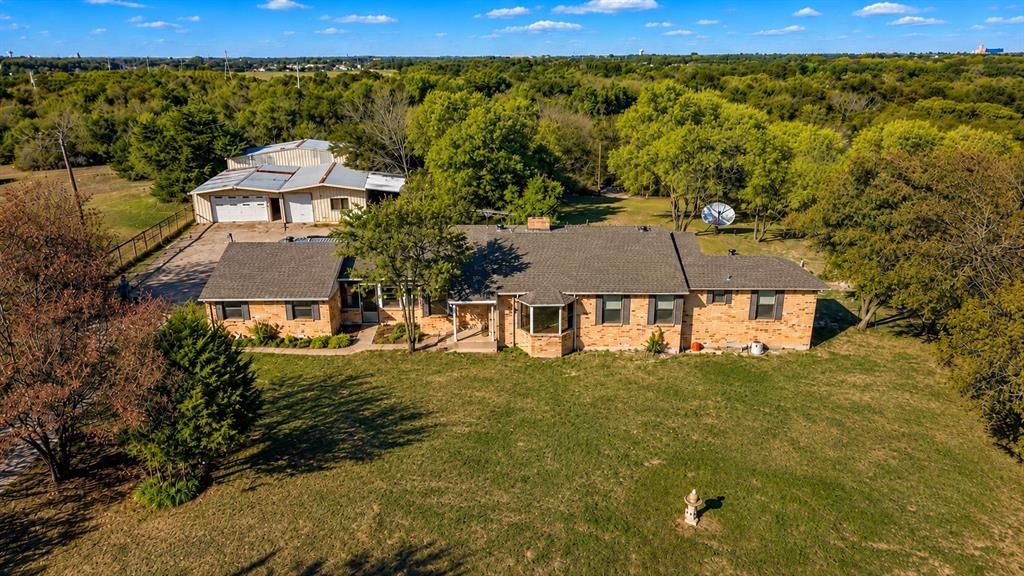
RARE FIND! HOME & 3000 SF WORKSHOP ON 5.74 AC BACKING UP TO A WOODED CREEK-JUST 20 MINUTES FROM DOWNTOWN DALLAS! Looking for room to work, play, and spread out without sacrificing convenience? This unique property offers the best of both worlds-country-style living within the city limits. The impressive 3120 SF workshop is a standout feature, complete with large overhead doors for easy access, a dedicated office area, and attached covered parking for an RV, boat, or additional equipment. An expansive parking area provides plenty of room for vehicles, trailers, and more. Whether a car enthusiast, hobbyist, or simply need substantial workspace and storage, the possibilities are endless! The property backs up to a wooded creek, adding natural beauty and a peaceful backdrop to the rare acreage setting. The spacious home, with a new roof and gutters, offers multiple living areas and plenty of natural light, with newly installed flooring, fresh carpet in the bedrooms, and paint throughout. A cozy den welcomes you with a fireplace and charming bay window, while an additional room provides flexible space for an office, sewing room, or hobbies. The large kitchen and dining area feature abundant cabinet and counter space and open into a generous step-down family room at the rear of the home, perfect for entertaining or relaxing. The primary suite is privately situated at the rear of the home with a spacious ensuite bath. Two additional bedrooms and bathrooms provide private room for family or guests. One bathroom is in need of repairs, offering an opportunity for updates. A window-lined breezeway connects the home to the two-car garage and additional two-car carport, with convenient access to a covered patio. ALSO, An adjoining 12 AC tract is also available for purchase, creating an incredible opportunity for buyers looking for even more land. OPPORTUNITIES LIKE THIS ARE HARD TO FIND! Some interior rooms have been virtually staged with furniture to show layout possibilities
Property Features
Property Type: Residential - Single Family
Cooling: Ceiling Fan(s), Central Air, Electric, Heat Pump, Roof
Fireplaces: 1
Garage: 2 car attached
Heating: Central, Electric, Fireplace(s), Heat Pump
Home Style: Traditional
Lot Size: 5.74 Acres
Roof Type: Composition
Year Built: 1950
Amenities
Cable TV Available
High Speed Internet Available
Paneling
Pantry
Walk-In Closet(s)
Covered Patio/Porch
Rain Gutters
Lighting
RV Hookup
Feature Descriptions
Appliances: Dishwasher, Electric Oven, Electric Water Heater, Microwave, Convection Oven
Days on Site: 2
Exclusions: Tractor
Fencing: Barbed Wire, Cross Fenced, Gate, Perimeter, Wire
Fireplace: Brick, Den, Wood Burning
Flooring: Carpet, Luxury Vinyl Plank
Laundry: Electric Dryer Hookup, In Garage, Washer Hookup
Lot: Acreage, Interior Lot, Many Trees
Parcel#: 65044947610110000
Parking: Additional Parking, Attached Carport, Driveway, Garage, Garage Faces Rear, RV Carport
Parking Notes: Additional Parking, Attached Carport, Driveway, Garag
Patio/Porch: Covered, Enclosed, Front Porch, Patio, Rear Porch
Utilities: Asphalt, City Water, Electricity Connected, Individual Water Meter, Overhead Utilities, Phone Available, Septic, Sewer Not Available
Water Features: Creek
Window: Bay Window(s), Window Coverings
Room Sizes
Bedroom-Primary: 27.00 x 13.00 Level - 1
Bedroom: 11.00 x 17.00 Level - 1
Bedroom: 11.00 x 13.00 Level - 1
Bath-Primary: 15.00 x 12.00 Level - 1
Bath-Full: 7.00 x 7.00 Level - 1
Bath-Full: 6.00 x 5.00 Level - 1
Kitchen: 12.00 x 16.00 Level - 1
Utility Room: 24.00 x 18.00 Level - 1
Living Room: 17.00 x 24.00 Level - 1
Den: 26.00 x 17.00 Level - 1
Bonus Room: 9.00 x 9.00 Level - 1
Local Schools
Elementary School: West Main
School District: Lancaster ISD
Listed By / Shown By
Listed By
Agency Name: RE/MAX Arbors
Agency Contact: 972-515-8111
Agent Name: Becky Charles

Shown By
Agent Name: Jill Jenkins
Agent Phone: (254) 218-2877
Agency Title: Kelly, Realtors

Estimate Your Payment
Estimated Payment
$ 1,636.20 per month $1,446.62 Principal & Interest $0.00 Property Tax (data not provided by mls) $189.58 Homeowner's Insurance
830 Truman Circle | MLS# 21419552
This single family home located at 830 Truman Circle, Lancaster, TX 75146 is currently listed for sale with an asking price of $650,000. This property was built in 1950 and has 3 bedrooms and 3 full baths with 2191 sq. ft. Truman Circle is located in the ARTHUR ELDRIDGE subdivision within the Lancaster ISD school district. Search ARTHUR ELDRIDGE real estate on jilljenkins.kellyrealtors.com today.