
BEDS4
BATHS3 full 1 partial
SQUARE FEET3,125
MLS#2024988
STATUSNew
PROPERTY TYPEResidential - Single Family
SUBDIVISIONSONOMA RANCH
SCHOOLNorthside
Property Description
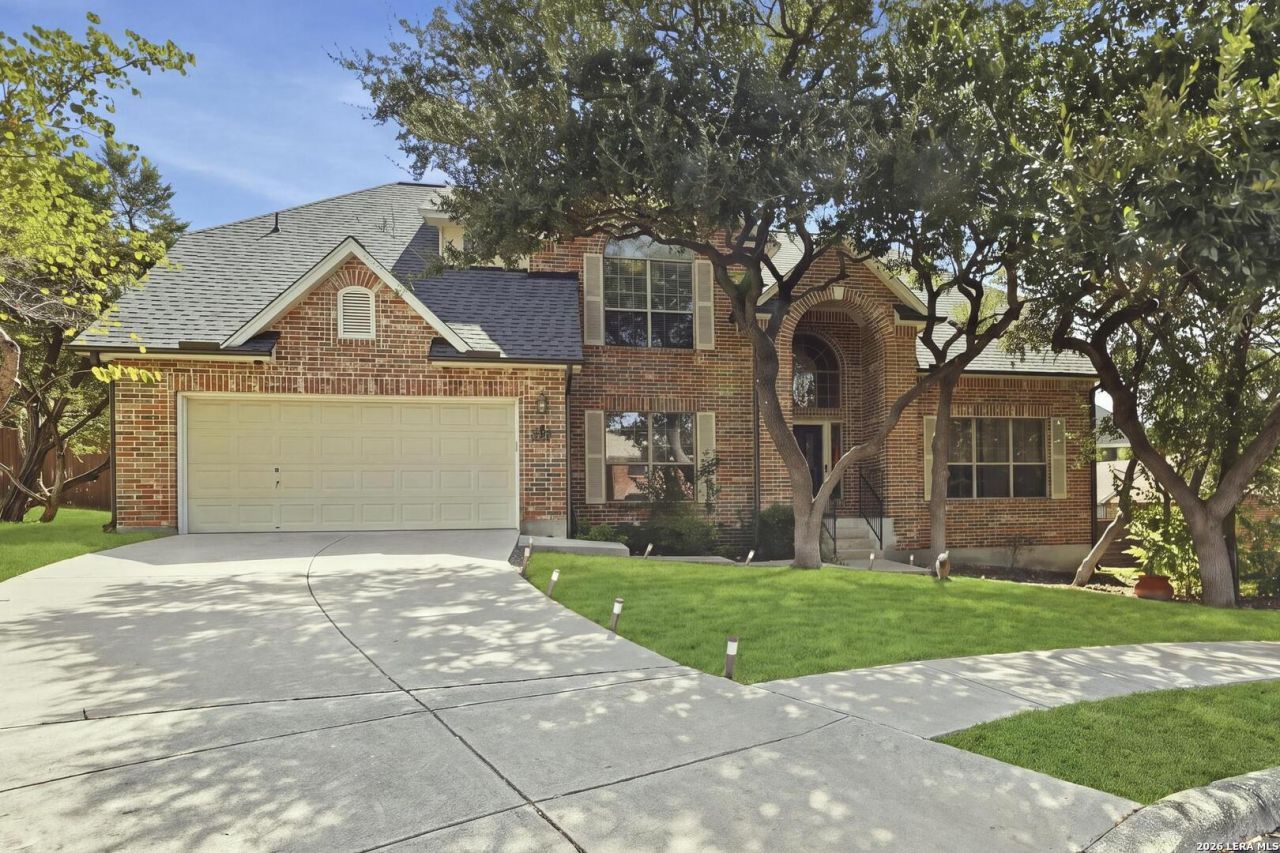
OUTSTANDING 4-BEDROOM, 3.5-BATH JAPHET HOME situated on a huge, tree-filled 0.31-acre cul-de-sac lot in the gated community of Springs of Sonoma Ranch! Step into a stunning two-story entryway with a versatile living room/study and a spacious formal dining room. The oversized kitchen features a granite island, JennAir built-in appliances, and an open view of the grand family room with a cozy fireplace. Abundant natural light pours in from the expansive backyard. Enjoy NO CARPET throughout the home, with warm wood flooring and tile in wet areas. Beautifully proportioned rooms showcase luxurious upgrades, including elegant arched doorways, custom sculpted crown moldings, and soaring ceilings that blend modern comfort with timeless elegance. The spacious primary suite offers a luxurious retreat with a grand walk-in closet and a separate garden tub and shower. Upstairs, a generous guest suite features a full bath, while two additional large bedrooms each offer walk-in closets. The spacious upstairs game room provides plenty of room for entertaining and family fun. Additional upgrades include triple-pane Pella windows on the first floor, a roof about 1 year old, a water softener about 2 years old, wood flooring throughout, tall baseboards, and more! Enjoy resort-style amenities in this gated community, including an HOA swimming pool, tennis courts, and sports courts. Located in the highly acclaimed Northside ISD (NISD). A rare opportunity to own a beautifully upgraded home on an oversized, private lot in a desirable gated community!
Property Features
Property Type: Residential - Single Family
Cooling: Two Central
Fuel Type: Natural Gas
Heating: Central
Home Style: Two Story
Lot Size: 0.32 Acres
Roof Type: Composition
Stories: 2.0
Taxes: $12,166
Year Built: 2002
Feature Descriptions
Builder Name: Japhet
Days on Site: 2
Exterior: Brick, Cement Fiber
Flooring: Ceramic Tile, Wood
Foundation: Slab
Hoa Fee: 502.38/Semi-Annually
HOA Mandatory: Yes
HOA Name: SPECTRUM ASSOCIATION MANAGEMENT
Inclusions: Ceiling Fans, Washer Connection, Dryer Connection, Disposal, Dishwasher, Ice Maker Connection, Water Softener (owned), Smoke Alarm, Gas Water Heater
Interior: One Living Area, Separate Dining Room, Two Eating Areas, Island Kitchen, Study/Library, Game Room, Utility Room Inside, High Ceilings, Open Floor Plan, Laundry Lower Level
Multiple HOA: No
Neighborhood Amenities: Controlled Access, Pool, Tennis, Clubhouse, Park/Playground, Sports Court, Basketball Court
Parking: Two Car Garage
Pool/Spa: None
Supplier - Electric: CPS
Supplier - Gas: CPS
Supplier - Sewer: SAWS
Supplier - Water: SAWS
Tax By Multiple Counties: No
Type: Single Family Detached
Water/Sewer: Water System, Sewer System
Windows: All Remain
Room Sizes
Bedroom 2: 14 X 13
Bedroom 3: 13 X 14
Bedroom 4: 13 X 18
Kitchen: 15 X 15
Breakfast Room: 13 X 10
Dining Room: 15 X 12
Family Room: 17 X 15
Utility Room: 8 X 12
Study/Office: 14 X 14
Game Room: 16 X 13
Local Schools
High School: Louis D Brandeis
Middle School: Hector Garcia
Elementary School: Beard
School District: Northside
Listed By / Shown By
Listed By
Agency Name: Youreka Real Estate, LLC
Agency Phone: (210) 639-9109
Shown By
Agent Name: Jill Jenkins
Agent Phone: (254) 218-2877
Agency Title: Kelly, Realtors
Agency Email: info@kellyrealtors.com
Agency Text: (254) 717-6447

Estimate Your Payment
Estimated Payment
$ 2,448.40 per month $1,268.35 Principal & Interest $1,013.83 Property Tax $166.22 Homeowner's Insurance
8506 Meaghan Mist | MLS# 2024988
This single family home located at 8506 Meaghan Mist, Helotes, TX 78023 is currently listed for sale with an asking price of $569,900. This property was built in 2002 and has 4 bedrooms and 3 full and 1 partial baths with 3125 sq. ft. Meaghan Mist is located in the SONOMA RANCH subdivision within the Northside school district. Search SONOMA RANCH real estate on jilljenkins.kellyrealtors.com today.