
BEDS4
BATHS2 full 1 partial
SQUARE FEET3,462
MLS#21400431
STATUSActive
PROPERTY TYPEResidential - Single Family
SUBDIVISIONCoventry Hills Add
SCHOOLKeller ISD
Property Description
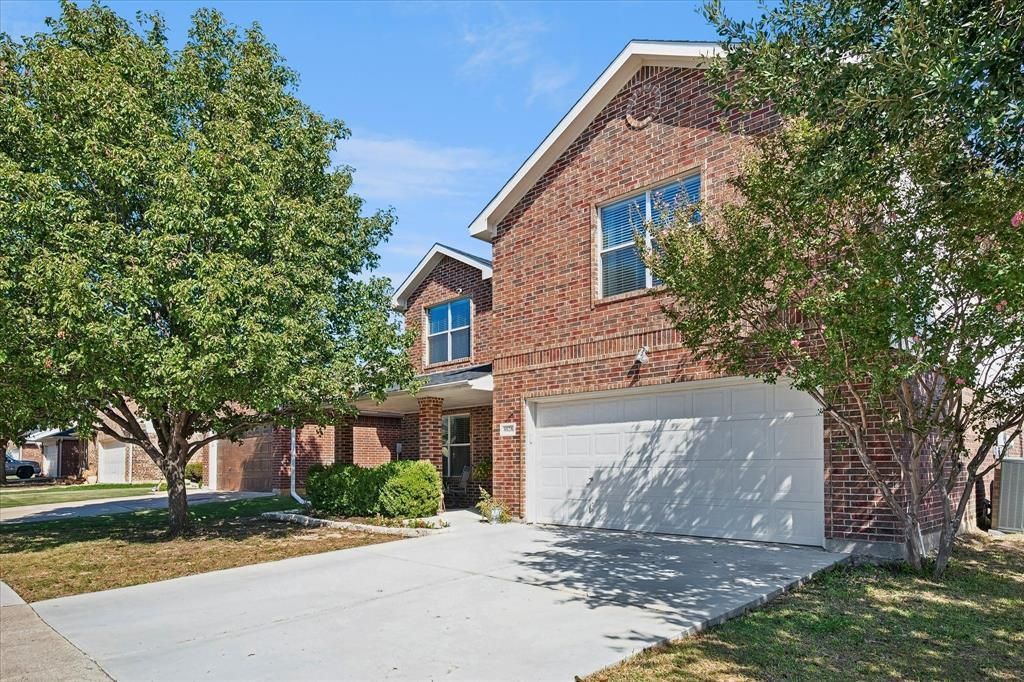
**SPACIOUS 4-BEDROOM HOME WITH OVERSIZED GAME ROOM, PRIVATE OFFICE & GREENBELT PRIVACY!** Discover 3,462 square feet of versatile living space in Coventry Hills! This two-story home features 4 bedrooms, 2.5 bathrooms, 2 living areas, a dedicated downstairs office, and both formal and casual dining areas. The spacious kitchen offers granite countertops, updated appliances, abundant cabinetry, and a walk-in pantry, opening to a comfortable living area ideal for everyday living and entertaining. Upstairs, the expansive 21x22 game room offers endless possibilities for a media room, playroom, or additional gathering space. The generously sized primary suite features a private bath with separate vanities, a jetted tub, and a separate shower. Three additional bedrooms offer walk-in closets. Enjoy the fenced backyard with a spacious patio, wood pergola, and peaceful greenbelt backdrop with no direct rear neighbors! Notable improvements include a NEW ROOF (2023), REPLACED DRIVEWAY (2025), two Trane HVAC systems replaced in 2018 and 2019, updated range and dishwasher, and recently replaced fencing. The pergola was also repaired and refinished in 2026. Residents enjoy access to a community pool and extensive walking trails. With its spacious floor plan, desirable updates, and added backyard privacy, this home offers a wonderful combination of comfort, functionality, and value!
Property Features
Property Type: Residential - Single Family
Cooling: Ceiling Fan(s), Central Air, Electric
Garage: 2 car attached
Heating: Central, Natural Gas
Home Style: Traditional
Lot Size: 0.12 Acres
Roof Type: Asphalt, Composition
Year Built: 2005
Amenities
Cable TV Available
Eat-in Kitchen
High Speed Internet Available
Pantry
Walk-In Closet(s)
Feature Descriptions
Appliances: Dishwasher, Disposal, Electric Range, Microwave
Exclusions: Entryway chandelier
Exterior: Brick, Siding
Fencing: Wood
Flooring: Carpet, Tile
HOA Fee: 33/ Monthly
Laundry: Electric Dryer Hookup, Full Size W/D Area, Washer Hookup
Lot: Interior Lot
Parcel#: 07908210
Parking: Direct Access, Garage, Garage Door Opener, Garage Faces Front, Garage Single Door, Workshop in Garage
Parking Notes: Direct Access, Garage, Garage Door Opener, Garage Fac
Patio/Porch: Rear Porch
Utilities: Cable Available, City Sewer, City Water, Electricity Connected, Individual Gas Meter, Individual Water Meter
Local Schools
Elementary School: Lonestar
School District: Keller ISD
Listed By / Shown By
Listed By
Agency Name: Coldwell Banker Realty
Agency Contact: 817-329-9005
Agent Name: Shawn Teegardin

Shown By
Agent Name: Jill Jenkins
Agent Phone: (254) 218-2877
Agency Title: Kelly, Realtors

Estimate Your Payment
Estimated Payment
$ 1,019.48 per month $901.35 Principal & Interest $0.00 Property Tax (data not provided by mls) $118.13 Homeowner's Insurance
8828 Chaps Avenue | MLS# 21400431
This single family home located at 8828 Chaps Avenue, Fort Worth, TX 76244 is currently listed for sale with an asking price of $405,000. This property was built in 2005 and has 4 bedrooms and 2 full and 1 partial baths with 3462 sq. ft. Chaps Avenue is located in the Coventry Hills Add subdivision within the Keller ISD school district. Search Coventry Hills Add real estate on jilljenkins.kellyrealtors.com today.