
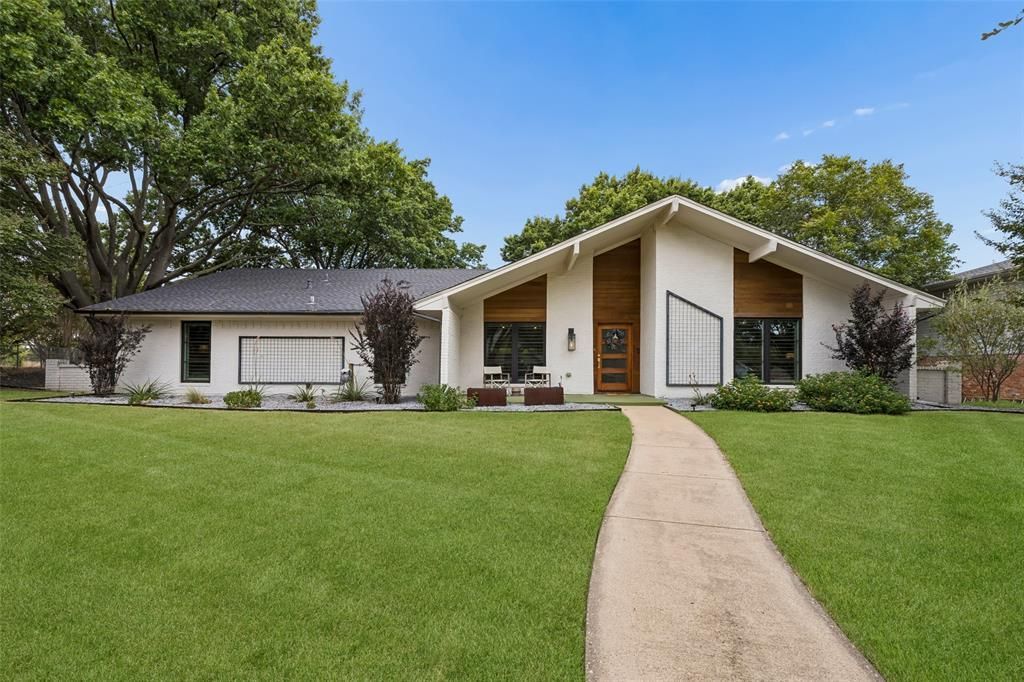
BEDS4
BATHS3 full
SQUARE FEET3,094
MLS#21419179
STATUSActive
PROPERTY TYPEResidential - Single Family
SUBDIVISIONCanyon Creek Country Club 8
SCHOOLPlano ISD
Property Description
Live on a cul-de-sac in the heart of Canyon Creek! You will find plenty of space, both indoors and out. Not one detail was overlooked in this stunning open floor plan. Everything you could dream of for entertaining. The kitchen is the heart of the home with an oversized quartz island, gas cooktop, and custom cabinetry. A wall of glass sliding doors opens to a large covered back patio, overlooking the shaded pool. Within the fence, there is extra grass for your pets or gardening; beyond the fence is an enormous backyard. The primary suite is luxurious with Carrara marble counters and two walk-in closets, while upstairs you'll find a massive bonus room! All of this just moments from Canyon Creek Country Club, featuring an 18-hole championship golf course, clubhouse dining, resort pools, and premier indoor and outdoor tennis and pickleball courts!
Property Features
Property Type: Residential - Single Family
Cooling: Central Air
Fireplaces: 1
Garage: 2 car attached
Heating: Central, Natural Gas
Home Style: Contemporary/Modern, Mid-Century Modern, Traditional
Lot Size: 0.35 Acres
Roof Type: Composition
Year Built: 1968
Amenities
High Speed Internet Available
Vaulted Ceiling(s)
Covered Patio/Porch
Rain Gutters
Private Yard
Feature Descriptions
Appliances: Electric Oven, Gas Cooktop, Microwave, Double Oven
Exterior: Brick
Fencing: Wood
Fireplace: Gas Starter, Wood Burning
Flooring: Carpet, Hardwood, Tile
Laundry: Electric Dryer Hookup, Full Size W/D Area, Washer Hookup
Lot: Cul-De-Sac, Interior Lot, Irregular Lot, Lrg. Backyard Grass, Sprinkler System
Lot Dimensions: 165x170
Parcel#: R010705802101
Parking: Alley Access, Garage Faces Rear
Parking Notes: Alley Access, Garage Faces Rear
Patio/Porch: Covered, Patio
Swimming Pool: Yes
Utilities: Alley, Cable Available, City Sewer, City Water, Curbs, Electricity Available, Individual Gas Meter, Individual Water Meter, Sidewalk
Room Sizes
Bedroom-Primary: 18.00 x 13.00 Level - 1
Bedroom: 16.00 x 12.00 Level - 1
Bedroom: 14.00 x 11.00 Level - 1
Bedroom: 12.00 x 12.00 Level - 1
Kitchen: 22.00 x 8.00 Level - 1
Utility Room: 7.00 x 5.00 Level - 1
Living Room: 21.00 x 18.00 Level - 1
Dining Room: 20.00 x 11.00 Level - 1
Office: 24.00 x 12.00 Level - 1
Den: 31.00 x 16.00 Level - 2
Local Schools
Elementary School: Aldridge
School District: Plano ISD
Listed By / Shown By
Listed By
Agency Name: Briggs Freeman Sotheby's Int'l
Agency Contact: 214-351-7100
Agent Name: Patrick Bukowitz

Shown By
Agent Name: Jill Jenkins
Agent Phone: (254) 218-2877
Agency Title: Kelly, Realtors

Estimate Your Payment
Estimated Payment
$ 2,607.85 per month $2,305.69 Principal & Interest $0.00 Property Tax (data not provided by mls) $302.17 Homeowner's Insurance
9 Willow Creek Place | MLS# 21419179
This single family home located at 9 Willow Creek Place, Richardson, TX 75080 is currently listed for sale with an asking price of $1,036,000. This property was built in 1968 and has 4 bedrooms and 3 full baths with 3094 sq. ft. Willow Creek Place is located in the Canyon Creek Country Club 8 subdivision within the Plano ISD school district. Search Canyon Creek Country Club 8 real estate on jilljenkins.kellyrealtors.com today.