
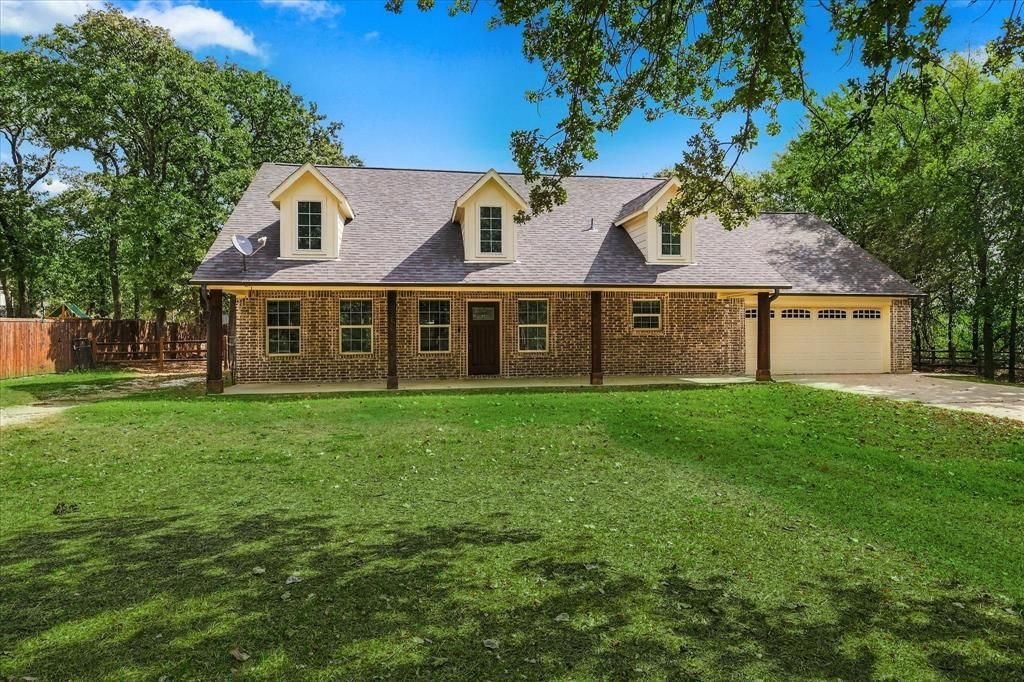
BEDS3
BATHS2 full
SQUARE FEET1,765
MLS#21413555
STATUSActive
PROPERTY TYPEResidential - Single Family
SUBDIVISIONCountry Estates 3
SCHOOLAubrey ISD
Property Description
Welcome home to this beautifully maintained 3-bedroom, 2-bath home built in 2019, nestled in a quiet neighborhood and situated on an oversized lot with a spacious backyard and mature trees. The inviting open floor plan creates a seamless flow between the living spaces, perfect for everyday living and entertaining. Beautiful fixtures throughout add an elegant touch, while the expansive covered patio provides the ideal setting for outdoor dining, relaxing, or hosting gatherings. Unwind in the hot tub and enjoy the peaceful surroundings and generous outdoor space this property has to offer. With its well-kept condition, thoughtful design, and exceptional outdoor living areas, this home offers the perfect blend of comfort, style, and tranquility. Don't miss the opportunity to make this wonderful property your own!
Property Features
Property Type: Residential - Single Family
Cooling: Central Air, Electric
Garage: 2 car attached
Heating: Central, Electric
Lot Size: 0.58 Acres
Roof Type: Composition
Year Built: 2019
Amenities
Cable TV Available
Decorative Lighting
Granite Counters
High Speed Internet Available
Kitchen Island
Open Floorplan
Pantry
Walk-In Closet(s)
Covered Patio/Porch
Feature Descriptions
Appliances: Dishwasher, Disposal, Electric Range, Electric Water Heater, Microwave
Days on Site: 9
Exterior: Brick
Fencing: Wood
Flooring: Ceramic Tile
Laundry: Electric Dryer Hookup, In Hall, Utility Room, Full Size W/D Area, Washer Hookup
Lot: Corner Lot, Lrg. Backyard Grass, Many Trees
Parcel#: R52990
Parking: Concrete, Driveway, Garage, Garage Faces Front
Parking Notes: Concrete, Driveway, Garage, Garage Faces Front
Patio/Porch: Covered
Utilities: Aerobic Septic, Co-op Water
Window: Window Coverings
Room Sizes
Bedroom-Primary: 14.00 x 14.00 Level - 1
Bedroom: 12.00 x 13.00 Level - 1
Bedroom: 12.00 x 13.00 Level - 1
Living Room: 15.00 x 18.00 Level - 1
Dining Room: 15.00 x 13.00 Level - 1
Kitchen: 15.00 x 13.00 Level - 1
Local Schools
Elementary School: Hl Brockett
School District: Aubrey ISD
Listed By / Shown By
Listed By
Agency Name: Scottco Realty Group LLC
Agency Contact: 817-764-9996
Agent Name: Delanie Temple

Shown By
Agent Name: Jill Jenkins
Agent Phone: (254) 218-2877
Agency Title: Kelly, Realtors

Estimate Your Payment
Estimated Payment
$ 1,057.24 per month $934.74 Principal & Interest $0.00 Property Tax (data not provided by mls) $122.50 Homeowner's Insurance
901 Sherry Lane S | MLS# 21413555
This single family home located at 901 Sherry Lane S, Krugerville, TX 76227 is currently listed for sale with an asking price of $420,000. This property was built in 2019 and has 3 bedrooms and 2 full baths with 1765 sq. ft. Sherry Lane S is located in the Country Estates 3 subdivision within the Aubrey ISD school district. Search Country Estates 3 real estate on jilljenkins.kellyrealtors.com today.