
BEDS3
BATHS3 full
SQUARE FEET3,184
MLS#21399756
STATUSActive Option Contract
PROPERTY TYPEResidential - Single Family
SUBDIVISIONTown Creek
SCHOOLRichardson ISD
Property Description
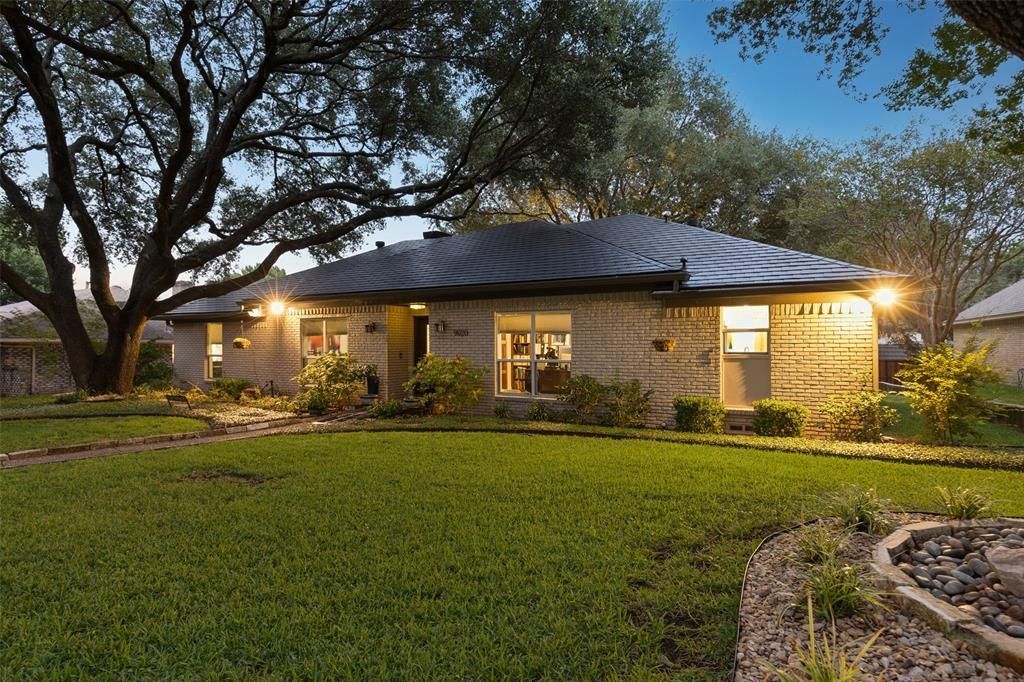
Set beneath mature trees in a sought-after Lake Highlands neighborhood, this extensively remodeled home offers versatility, modern finishes, and an inviting outdoor living space that's designed to be enjoyed. Extensive hardwood floors, Quartzite counters and vanities, updated Anderson windows & doors, and a plethora of tech and convenience features only begin to describe this home's amenities. The main living room makes an impression with its generous proportions, raised ceiling detail, remodeled fireplace and mantel, and wall of windows and French doors that flood the space with natural light and views of the courtyard. The expansive layout provides options for conversation, entertaining, or relaxed evenings at home, while open connections to the surrounding spaces keep the floor plan comfortable and functional. The remodeled kitchen features full-overlay cabinetry, expansive Quartzite countertops, a gas cooktop, double ovens, and abundant storage. A casual dining area sits just beyond the kitchen, and a connected dining room provides additional space for entertaining and special occasions. A dedicated home office with French doors creates a comfortable place for work or study, while a second living area adds options for a media room, game room, studio, or private guest suite. The owner's suite offers a peaceful retreat with direct courtyard access and a remodeled bath featuring Quartzite vanities, custom closet built-ins, and an oversized walk-in shower. The outdoor spaces are equally inviting with a covered patio, private courtyard, updated fencing, and a low-maintenance turf backyard ready for enjoying the outdoors. Major improvements extend beyond the finishes include a 2025 HVAC, spray foam attic insulation, a 50-year metal roof, smart-home features, sewer line replaced with PVC, and a climate-controlled 3-car garage. Located in Richardson ISD, the home is convenient to White Rock Lake, area trails, shopping, dining, commuter routes, & key Dallas destinations.
Property Features
Property Type: Residential - Single Family
Cooling: Ceiling Fan(s), Central Air, Electric
Fireplaces: 1
Garage: 3 car attached
Heating: Central, Natural Gas
Home Style: Ranch, Traditional
Lot Size: 0.22 Acres
Roof Type: Metal
Year Built: 1975
Amenities
Built-in Features
Cable TV Available
Double Vanity
Flat Screen Wiring
High Speed Internet Available
Pantry
Sound System Wiring
Vaulted Ceiling(s)
Walk-In Closet(s)
Wired for Data
Courtyard
Covered Courtyard
Covered Deck
Covered Patio/Porch
Rain Gutters
Lighting
Outdoor Living Center
Feature Descriptions
Accessibility: Accessible Approach with Ramp, Accessible Bath - Full, Accessible Doors, Accessible Entrance
Appliances: Dishwasher, Disposal, Electric Oven, Gas Cooktop, Gas Water Heater, Microwave, Convection Oven, Double Oven, Plumbed For Gas in Kitchen, Refrigerator, Vented Exhaust Fan
Days on Site: 21
Exterior: Brick, Siding
Fencing: Wood
Fireplace: Gas Starter, Living Room, Stone, Wood Burning
Flooring: Carpet, Ceramic Tile, Hardwood
Green Features: Doors, HVAC, Insulation, Roof, Windows
HOA Fee: 400/ Annually
Laundry: Electric Dryer Hookup, Full Size W/D Area, Dryer Hookup, Washer Hookup
Lot: Interior Lot, Landscaped, Many Trees, Sprinkler System, Subdivision
Lot Dimensions: 119x81
Parcel#: 00000794195000000
Parking: Alley Access, Garage, Garage Door Opener, Garage Faces Rear
Parking Notes: Alley Access, Garage, Garage Door Opener, Garage Face
Patio/Porch: Covered, Deck, Patio
Utilities: All Weather Road, Alley, Cable Available, City Sewer, City Water, Curbs, Sidewalk
Window: Window Coverings
Local Schools
Elementary School: Skyview
School District: Richardson ISD
Listed By / Shown By
Listed By
Agency Name: Coldwell Banker Apex, REALTORS
Agency Contact: 214-403-8448
Agent Name: Cindy Dunnican

Shown By
Agent Name: Jill Jenkins
Agent Phone: (254) 218-2877
Agency Title: Kelly, Realtors

Estimate Your Payment
Estimated Payment
$ 2,187.48 per month $1,934.02 Principal & Interest $0.00 Property Tax (data not provided by mls) $253.46 Homeowner's Insurance
9020 Glen Springs Drive | MLS# 21399756
This single family home located at 9020 Glen Springs Drive, Dallas, TX 75243 is currently listed for sale with an asking price of $869,000. This property was built in 1975 and has 3 bedrooms and 3 full baths with 3184 sq. ft. Glen Springs Drive is located in the Town Creek subdivision within the Richardson ISD school district. Search Town Creek real estate on jilljenkins.kellyrealtors.com today.