
BEDS3
BATHS2 full
SQUARE FEET1,359
MLS#21409454
STATUSActive
PROPERTY TYPEResidential - Single Family
SUBDIVISIONMounts 2
SCHOOLDenton ISD
Property Description
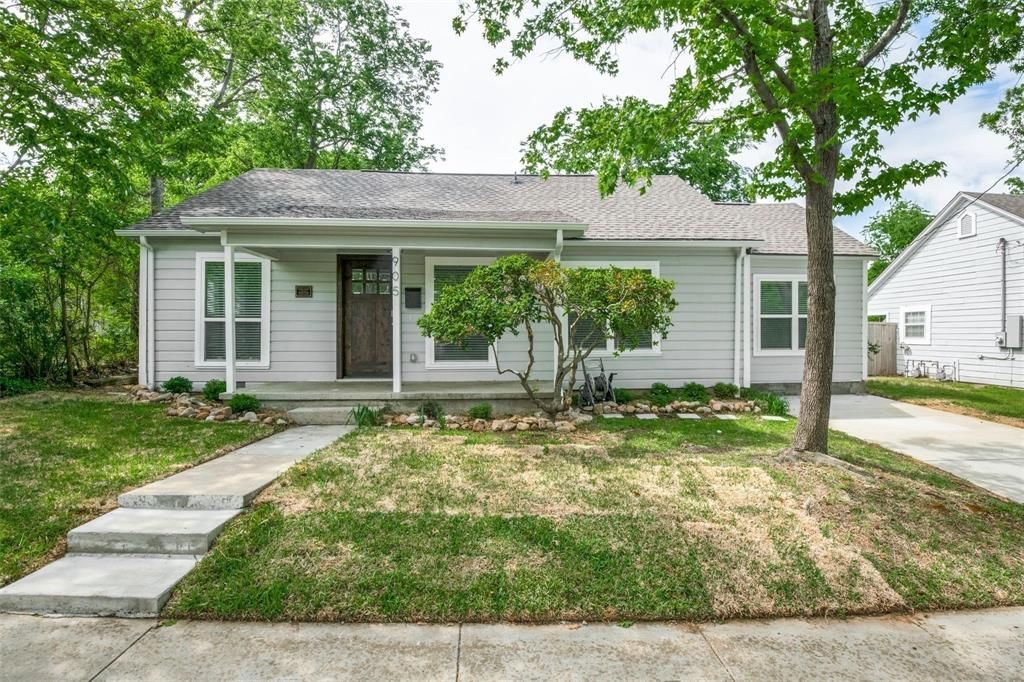
Beautifully remodeled and updated home located in the highly desirable Oak-Hickory Street Historic District, just a short walk to UNT and the vibrant Downtown Denton Square. This light and open floor plan showcases original hardwood floors and an updated kitchen featuring quartz countertops, tile backsplash, abundant cabinet storage, breakfast bar, and stainless steel appliances. Both bathrooms have been completely remodeled with stylish, modern finishes. Additional highlights include 2-inch blinds throughout and French doors in both secondary bedrooms. Enjoy outdoor living under the covered back patio overlooking mature trees and attractive landscaping. Property also features a sprinkler system, tankless water heater, and well-maintained landscaping. A rare opportunity to own a move-in ready historic home in one of Denton's most sought-after neighborhoods.
Property Features
Property Type: Residential - Single Family
Cooling: Ceiling Fan(s), Central Air, Electric
Heating: Central, Natural Gas
Home Style: Craftsman
Lot Size: 0.12 Acres
Roof Type: Composition
Year Built: 1940
Amenities
Cable TV Available
Decorative Lighting
High Speed Internet Available
Walk-In Closet(s)
Covered Patio/Porch
Rain Gutters
Feature Descriptions
Appliances: Dishwasher, Disposal, Gas Range, Microwave, Tankless Water Heater
Days on Site: 3
Fencing: Chain Link
Flooring: Ceramic Tile, Hardwood
Laundry: Electric Dryer Hookup, Full Size W/D Area, Dryer Hookup, Washer Hookup
Lot: Few Trees, Interior Lot, Landscaped, Sprinkler System
Parcel#: R28398
Parking: Driveway
Parking Notes: Driveway
Patio/Porch: Covered
Utilities: Cable Available, City Sewer, City Water, Co-op Electric, Electricity Connected, Individual Gas Meter, Individual Water Meter
Window: Window Coverings
Room Sizes
Bedroom: 11.00 x 13.00 Level - 1
Bedroom: 13.00 x 15.00 Level - 1
Bedroom-Primary: 11.00 x 16.00 Level - 1
Breakfast Room: 6.00 x 6.00 Level - 1
Kitchen: 13.00 x 13.00 Level - 1
Living Room: 14.00 x 21.00 Level - 1
Utility Room: 3.00 x 4.00 Level - 1
Local Schools
Elementary School: EP Rayzor
School District: Denton ISD
Listed By / Shown By
Listed By
Agency Name: Real T Team by eXp
Agency Contact: 940-898-8815
Agent Name: RON HEBERT

Shown By
Agent Name: Jill Jenkins
Agent Phone: (254) 218-2877
Agency Title: Kelly, Realtors

Estimate Your Payment
Estimated Payment
$ 691.99 per month $611.81 Principal & Interest $0.00 Property Tax (data not provided by mls) $80.18 Homeowner's Insurance
905 Haynes Street | MLS# 21409454
This single family home located at 905 Haynes Street, Denton, TX 76201 is currently listed for sale with an asking price of $274,900. This property was built in 1940 and has 3 bedrooms and 2 full baths with 1359 sq. ft. Haynes Street is located in the Mounts 2 subdivision within the Denton ISD school district. Search Mounts 2 real estate on jilljenkins.kellyrealtors.com today.