
BEDS3
BATHS2 full
SQUARE FEET2,079
MLS#21414876
STATUSActive
PROPERTY TYPEResidential - Single Family
SUBDIVISIONView at The Reserve Ph 1
SCHOOLMansfield ISD
Property Description
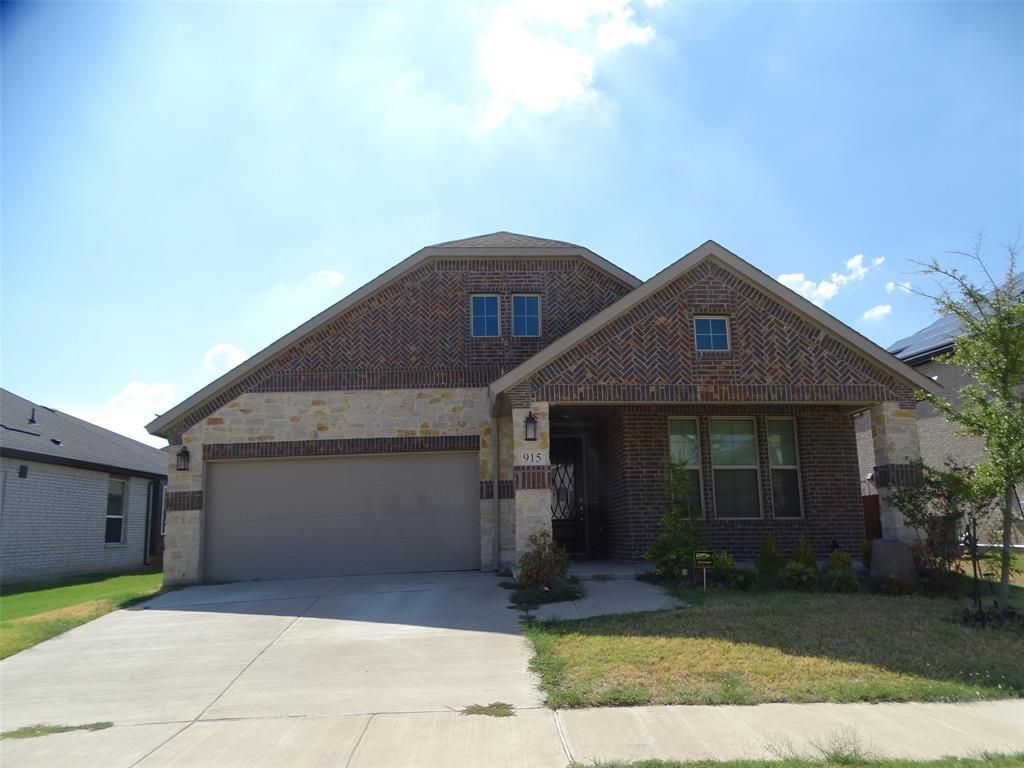
Three bedroom two bath home located in the View at The Reserve subdivision. Open living concept with the kitchen, dining, and living room. Large island kitchen with ample cabinet and countertop space. Stainless steel appliances, granite countertops, and an oversized walk-in pantry. Soft close cabinet doors and drawers throughout the home. Bonus room works great for a study, a playroom, or additional living area. Split bedroom arrangement. The primary ensuite bath features dual sinks, a linen closet, and a walk-in shower. You won’t believe the size of the primary bedroom walk-in closet! Covered front porch and a large covered patio. Wood fenced backyard is a great spot to kick back and relax. Two car front entry garage. See for yourself, schedule your tour today!
Property Features
Property Type: Residential - Single Family
Cooling: Central Air, Electric
Garage: 2 car attached
Heating: Central, Natural Gas
Home Style: Traditional
Lot Size: 0.15 Acres
Roof Type: Composition
Year Built: 2023
Amenities
Cable TV Available
Granite Counters
Kitchen Island
Open Floorplan
Pantry
Covered Patio/Porch
Feature Descriptions
Appliances: Dishwasher, Disposal, Gas Range, Microwave, Tankless Water Heater
Community Features: Community Pool, Curbs, Park, Sidewalks
Days on Site: 5
Exterior: Brick, Siding
Fencing: Wood
Flooring: Carpet, Luxury Vinyl Plank
HOA Fee: 870/ Annually
Laundry: Electric Dryer Hookup, Utility Room, Full Size W/D Area, Washer Hookup
Lot: Few Trees, Interior Lot, Landscaped, Sprinkler System
Parcel#: 42780851
Parking: Garage Faces Front
Parking Notes: Garage Faces Front
Patio/Porch: Covered, Front Porch
Swimming Pool: Yes
Utilities: Cable Available, City Sewer, City Water, Curbs, Electricity Connected, Individual Gas Meter, Sidewalk, Underground Utilities
Local Schools
Elementary School: Smith
School District: Mansfield ISD
Listed By / Shown By
Listed By
Agency Name: RE/MAX Preferred Associates
Agency Contact: 972-743-5667
Agent Name: Robby Setser

Shown By
Agent Name: Jill Jenkins
Agent Phone: (254) 218-2877
Agency Title: Kelly, Realtors

Estimate Your Payment
Estimated Payment
$ 1,054.72 per month $932.51 Principal & Interest $0.00 Property Tax (data not provided by mls) $122.21 Homeowner's Insurance
915 Hawthorn Lane | MLS# 21414876
This single family home located at 915 Hawthorn Lane, Mansfield, TX 76063 is currently listed for sale with an asking price of $419,000. This property was built in 2023 and has 3 bedrooms and 2 full baths with 2079 sq. ft. Hawthorn Lane is located in the View at The Reserve Ph 1 subdivision within the Mansfield ISD school district. Search View At The Reserve Ph 1 real estate on jilljenkins.kellyrealtors.com today.