
BEDS5
BATHS4 full 1 partial
SQUARE FEET4,106
MLS#2023439
STATUSActive
PROPERTY TYPEResidential - Single Family
SUBDIVISIONKALLISON RANCH II - BEXAR COUN
SCHOOLNorthside
Property Description
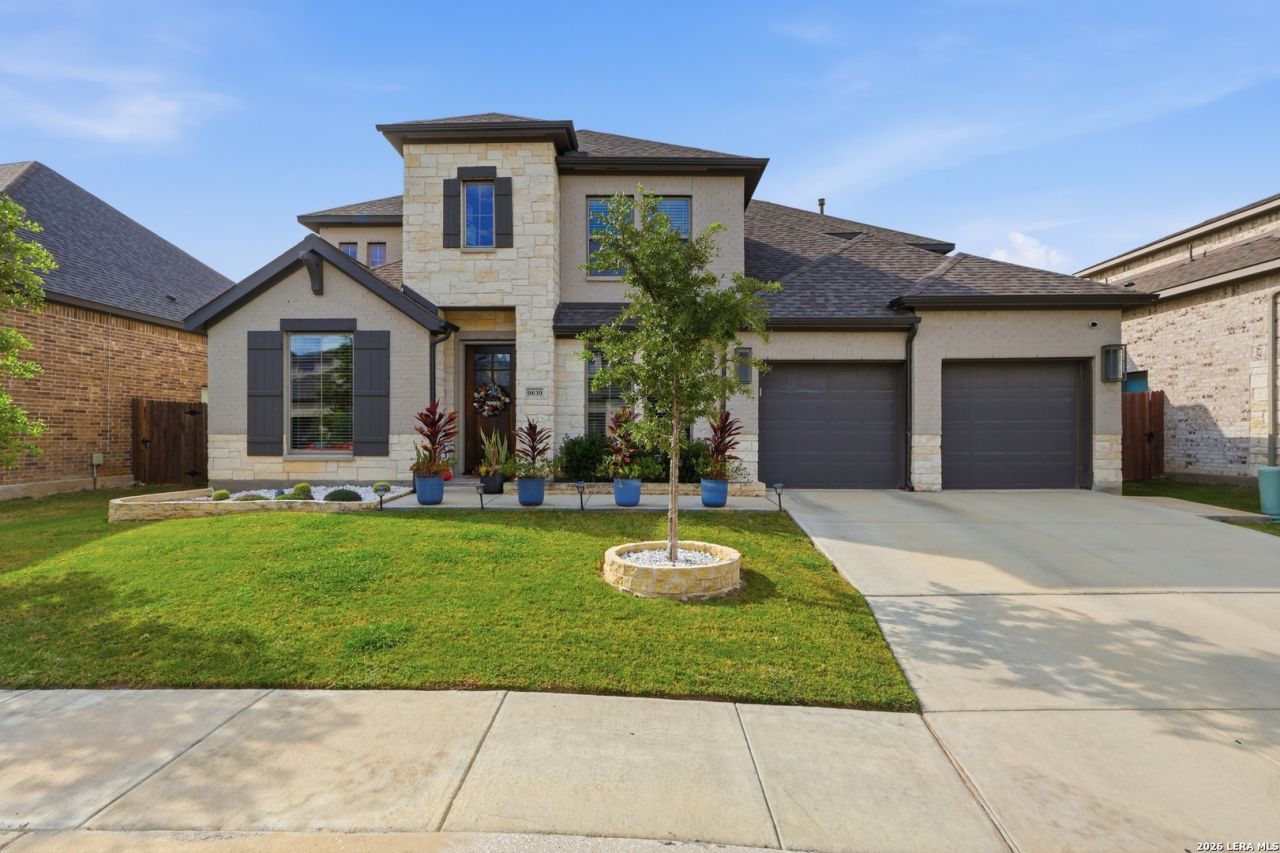
**VA assumable mortgage opportunity available!** Qualified buyers may have the opportunity to assume the sellers existing VA mortgage, subject to lender/servicer approval, eligibility requirements, and applicable loan terms. Welcome to this beautifully designed two-story home offering over 4000 square feet of spacious living in the desirable Kallison Ranch community. Featuring 5 bedrooms, 4.5 bathrooms, and a 3-car garage, this home blends elegance, comfort, and functionality. The inviting interior showcases soaring ceilings, abundant natural light, a spacious open-concept living area, and a beautifully appointed kitchen with an oversized island, generous cabinetry, and stylish finishes. Multiple living and dining spaces provide room for both entertaining and everyday relaxation. Step outside to enjoy the expansive backyard with a covered patio and plenty of space to make it your own. Thoughtfully designed with elegant finishes and impressive living spaces throughout, this exceptional property offers comfort, style, and functionality.
Property Features
Property Type: Residential - Single Family
Cooling: One Central, Two Central
Fuel Type: Natural Gas
Heating: Central
Home Style: Two Story
Lot Size: 0.19 Acres
Roof Type: Composition
Stories: 2.0
Taxes: $12,515
Year Built: 2022
Feature Descriptions
Builder Name: Perry Homes
Currenty Leased: No
Days on Site: 10
Energy Efficient: Tankless Water Heater, Programmable Thermostat
Exterior: Brick, Stone/Rock
Exterior: Patio Slab, Covered Patio
Flooring: Carpeting, Ceramic Tile
Foundation: Slab
Green Certification: Energy Star Certified
Hoa Fee: 145.2/Quarterly
HOA Mandatory: Yes
HOA Name: KALLISON RANCH COMMUNITY, INC
Inclusions: Ceiling Fans, Washer, Dryer, Cook Top, Built-In Oven, Self-Cleaning Oven, Microwave Oven, Refrigerator, Disposal, Dishwasher, Wet Bar, Security System (Owned), Gas Water Heater, Plumb for Water Softener, Private Garbage Service
Interior: Liv/Din Combo, Separate Dining Room, Eat-In Kitchen, Two Eating Areas, Island Kitchen, Walk-In Pantry, Study/Library, Game Room, Media Room, Loft, Secondary Bedroom Down, High Ceilings, Open Floor Plan, High Speed Internet, Laundry Main Level, Laundry Room, Attic - Pull Down Stairs
Multiple HOA: No
Neighborhood Amenities: Pool, Clubhouse, Park/Playground
Parking: Three Car Garage
Pool/Spa: None
Security: yes
Tax By Multiple Counties: No
Type: Single Family Detached
Water/Sewer: Water System
Windows: All Remain
Room Sizes
Bedroom 2: 11 X 15
Bedroom 3: 11 X 14
Bedroom 4: 10 X 14
Bedroom 5: 14 X 12
Kitchen: 11 X 16
Breakfast Room: 11 X 11
Dining Room: 10 X 15
Family Room: 18 X 24
Study/Office: 11 X 14
Game Room: 20 X 14
Media Room: 17 X 12
Local Schools
High School: Harlan HS
Middle School: Straus
Elementary School: Henderson
School District: Northside
Listed By / Shown By
Listed By
Agency Name: Weichert Realtors Strategic Alliance
Agency Phone: (210) 281-4192
Shown By
Agent Name: Jill Jenkins
Agent Phone: (254) 218-2877
Agency Title: Kelly, Realtors
Agency Email: info@kellyrealtors.com
Agency Text: (254) 717-6447

Estimate Your Payment
Estimated Payment
$ 2,993.77 per month $1,724.81 Principal & Interest $1,042.92 Property Tax $226.04 Homeowner's Insurance
9639 War Party Trl | MLS# 2023439
This single family home located at 9639 War Party Trl, San Antonio, TX 78254 is currently listed for sale with an asking price of $775,000. This property was built in 2022 and has 5 bedrooms and 4 full and 1 partial baths with 4106 sq. ft. War Party Trl is located in the KALLISON RANCH II - BEXAR COUN subdivision within the Northside school district. Search KALLISON RANCH II - BEXAR COUN real estate on jilljenkins.kellyrealtors.com today.